
Search results for "Brushed granite" in Home Design Ideas

 Mason Elliott Designs
Deborah Scannell Photography,
Palladium Builders, Jim Selmonsberger
Mid-sized elegant galley dark wood floor and brown floor enclosed kitchen photo in Charlotte with a farmhouse sink, recessed-panel cabinets, white cabinets, granite countertops, stainless steel appliances and no island
Mid-sized elegant galley dark wood floor and brown floor enclosed kitchen photo in Charlotte with a farmhouse sink, recessed-panel cabinets, white cabinets, granite countertops, stainless steel appliances and no island

 MSA ARCHITECTURE + INTERIORS
Inspiration for a transitional light wood floor and beige floor kitchen remodel in Austin with a farmhouse sink, white cabinets, gray backsplash, ceramic backsplash, an island, shaker cabinets, paneled appliances and black countertops

 Traci Connell Interiors
Stainless steel appliances help to add a touch of sophistication to the space. A contemporary white kitchen with white custom shaker style cabinets, white granite and custom lit light box upper cabinets. All put together with a pop of blue.
Find the right local pro for your project

 Melissa Hill Home Design
A design for a busy, active family longing for order and a central place for the family to gather. Optimizing a small space with organization and classic elements has them ready to entertain and welcome family and friends.
Custom designed by Hartley and Hill Design
All materials and furnishings in this space are available through Hartley and Hill Design. www.hartleyandhilldesign.com
888-639-0639
Neil Landino Photography

 Main Line Kitchen Design
If you like this kitchen watch the 211 second stop action video of it's amazing transformation. COPY AND PASTE LINK BELOW:
https://www.youtube.com/watch?v=bB0t9qSOjzQ
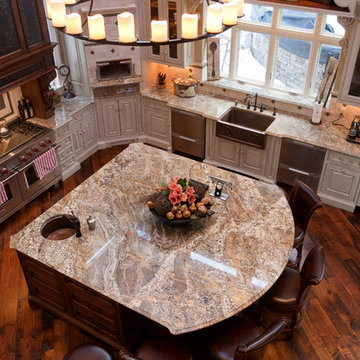
 Select Stone
Tuscan l-shaped eat-in kitchen photo in Boston with a farmhouse sink, beige cabinets, granite countertops, beige backsplash, stone tile backsplash and stainless steel appliances
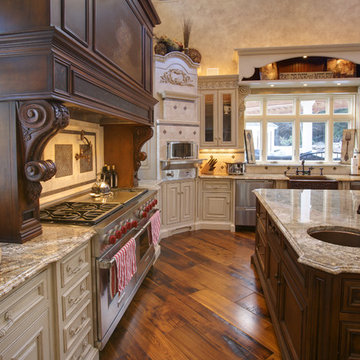 Select Stone
Example of a tuscan l-shaped eat-in kitchen design in Boston with a farmhouse sink, beige cabinets, granite countertops, beige backsplash, stone tile backsplash and stainless steel appliances


 Select Stone
Tuscan l-shaped eat-in kitchen photo in Boston with a farmhouse sink, beige cabinets, granite countertops, beige backsplash, stone tile backsplash and stainless steel appliances
 Select Stone
Tuscan l-shaped eat-in kitchen photo in Boston with a farmhouse sink, dark wood cabinets, granite countertops, beige backsplash, stone tile backsplash and stainless steel appliances
 InSite Builders & Remodeling

Kitchen - mid-sized contemporary l-shaped light wood floor kitchen idea in DC Metro with a farmhouse sink, flat-panel cabinets, granite countertops, multicolored backsplash, travertine backsplash, stainless steel appliances, an island, black countertops and white cabinets
 User
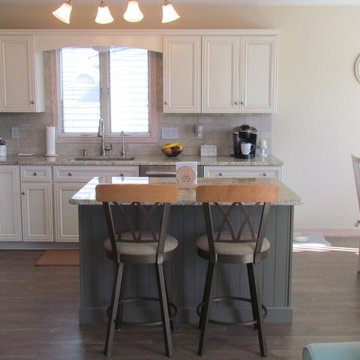
UserModerately sized kitchen is designed with plenty of cabinetry and counter space for dining at the shore for family and friends. With the open floor plan, the cook is has an opportunity to interact with every one while preparing delicious meals.
 GoHaus

Mid-sized arts and crafts white tile and subway tile vinyl floor alcove bathtub photo in Seattle with an undermount sink, shaker cabinets, white cabinets, granite countertops, a one-piece toilet and gray walls
 Onyx Marble and Granite

Inspiration for a mid-sized timeless master beige tile and stone tile ceramic tile and multicolored floor alcove shower remodel in Boston with raised-panel cabinets, white cabinets, beige walls, an undermount sink, granite countertops and a hinged shower door


 At Home Design LLC
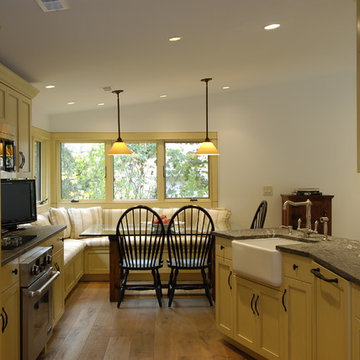
Compact but highly functional kitchen and breakfast area.
Eat-in kitchen - small transitional galley light wood floor eat-in kitchen idea in New York with a farmhouse sink, recessed-panel cabinets, yellow cabinets, granite countertops, beige backsplash, porcelain backsplash and stainless steel appliances
Eat-in kitchen - small transitional galley light wood floor eat-in kitchen idea in New York with a farmhouse sink, recessed-panel cabinets, yellow cabinets, granite countertops, beige backsplash, porcelain backsplash and stainless steel appliances
 User
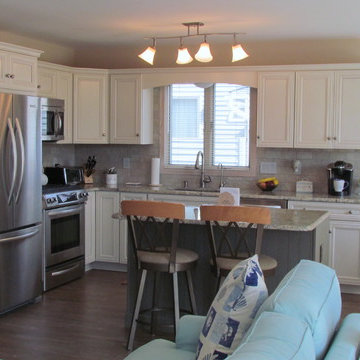
UserModerately sized kitchen is designed with plenty of cabinetry and counter space for dining at the shore for family and friends. With the open floor plan, the cook is has an opportunity to interact with every one while preparing delicious meals.
 User
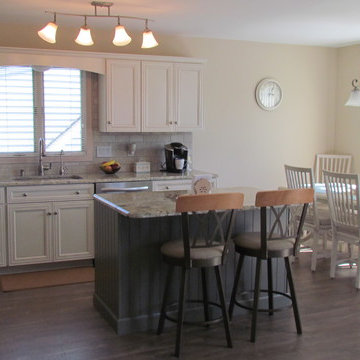
UserModerately sized kitchen is designed with plenty of cabinetry and counter space for dining at the shore for family and friends. With the open floor plan, the cook is has an opportunity to interact with every one while preparing delicious meals.
 User
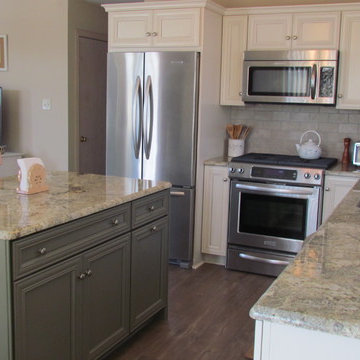
UserModerately sized kitchen is designed with plenty of cabinetry and counter space for dining at the shore for family and friends. With the open floor plan, the cook is has an opportunity to interact with every one while preparing delicious meals.


 THE KITCHEN FACTORY
designer- Jana Lowenthal

Example of a large classic l-shaped light wood floor and brown floor eat-in kitchen design in Los Angeles with an undermount sink, raised-panel cabinets, white cabinets, stainless steel appliances, an island, granite countertops, gray backsplash, stone slab backsplash and gray countertops
Example of a large classic l-shaped light wood floor and brown floor eat-in kitchen design in Los Angeles with an undermount sink, raised-panel cabinets, white cabinets, stainless steel appliances, an island, granite countertops, gray backsplash, stone slab backsplash and gray countertops

 Steven Paul Whitsitt Photography
©StevenPaulWhitsitt_Photography
Redesigned master bath to create more luxurious & inviting experience Solid granite slabs on shower wall, radius under mounted granite tub deck Heated Stone tile floor

 Prime 1 Builders
This project won in the 2013 Builders Association of Metropolitan Pittsburgh Housing Excellence Award for Best Urban Renewal Renovation Project. The glass bowl was made in the glass studio owned by the owner which is adjacent to the residence. The mirror is a repurposed window. The door is repurposed from a boarding house.
George Mendel
1