
Search results for "Building on slopes" in Home Design Ideas



 Cultivation Design
Photo by Carolyn Bates
Mid-sized trendy gray two-story wood house exterior photo in Burlington with a shed roof and a metal roof
Mid-sized trendy gray two-story wood house exterior photo in Burlington with a shed roof and a metal roof
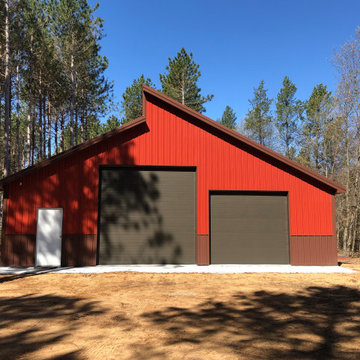
 Worldwide Steel Buildings
Asymetric Single Slope Design
Clerestory Windows
Roof Pitch 6:12
Soffitted Eaves and Gables
RV Size Overhead Door
Deluxe Trim Package
Wainscot
Minimalist home design photo in Kansas City
Minimalist home design photo in Kansas City
Find the right local pro for your project
 Worldwide Steel Buildings
Asymetric Single Slope Design
Clerestory Windows
Roof Pitch 6:12
Soffitted Eaves and Gables
RV Size Overhead Door
Deluxe Trim Package
Wainscot
Minimalist garage photo in Kansas City
Minimalist garage photo in Kansas City
 Worldwide Steel Buildings
Asymetric Single Slope Design
Clerestory Windows
Roof Pitch 6:12
Soffitted Eaves and Gables
RV Size Overhead Door
Deluxe Trim Package
Wainscot
Inspiration for a modern garage remodel in Kansas City
Inspiration for a modern garage remodel in Kansas City
 Worldwide Steel Buildings
Asymetric Single Slope Design
Clerestory Windows
Roof Pitch 6:12
Soffitted Eaves and Gables
RV Size Overhead Door
Deluxe Trim Package
Wainscot
Example of a minimalist garage design in Kansas City
Example of a minimalist garage design in Kansas City
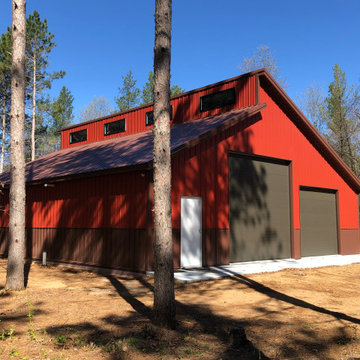 Worldwide Steel Buildings
Asymetric Single Slope Design
Clerestory Windows
Roof Pitch 6:12
Soffitted Eaves and Gables
RV Size Overhead Door
Deluxe Trim Package
Wainscot
Minimalist garage photo in Kansas City
Minimalist garage photo in Kansas City





 The Design Build Company
Photo of a huge contemporary drought-tolerant and full sun hillside mulch landscaping in San Diego.

 Housing & Building Association of Colorado Springs
Keller Homes
Elegant carpeted bedroom photo in Denver with gray walls
Elegant carpeted bedroom photo in Denver with gray walls



 Four Brothers Design + Build
Inspiration for a large industrial master gray tile and porcelain tile porcelain tile corner shower remodel in DC Metro with a trough sink, open cabinets, dark wood cabinets, quartz countertops and gray walls

 Keuka Studios, Inc
Sleek lines.Slender cable railings ny Keuka Studios, inc.
Example of a minimalist exterior home design in New York
Example of a minimalist exterior home design in New York

Sponsored
Columbus, OH

Hope Restoration & General Contracting
Columbus Design-Build, Kitchen & Bath Remodeling, Historic Renovations



 Beck Building Company
Kimberly Gavin Photography
Kitchen - contemporary galley kitchen idea in Denver with an undermount sink, flat-panel cabinets, gray cabinets, gray backsplash, stone slab backsplash and an island
Kitchen - contemporary galley kitchen idea in Denver with an undermount sink, flat-panel cabinets, gray cabinets, gray backsplash, stone slab backsplash and an island
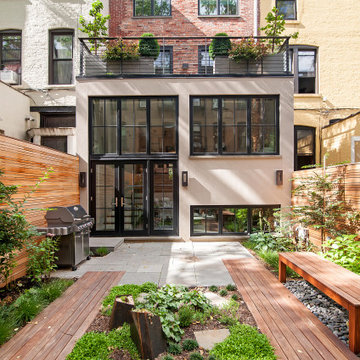

 THE RURAL BUILDING COMPANY
Mid-sized trendy white two-story exterior home photo in Perth with a shed roof

Sponsored
Westerville, OH

Custom Home Works
Franklin County's Award-Winning Design, Build and Remodeling Expert
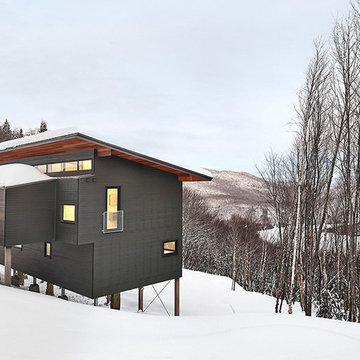
 RobitailleCurtis
Example of a large minimalist gray two-story mixed siding house exterior design in Montreal with a shed roof and a metal roof
 Keuka Studios, Inc
A home In harmony with nature.
Example of a minimalist one-story flat roof design in New York
Example of a minimalist one-story flat roof design in New York

1