
Search results for "Building on slopes" in Home Design Ideas

 Flat Rock Productions
DESIGN: Eric Richmond, Flat Rock Productions;
BUILDER: Miller Custom Construction;
PHOTO: Stadler Studio
Example of a small beach style one-story wood exterior home design in Seattle with a hip roof
Example of a small beach style one-story wood exterior home design in Seattle with a hip roof
 Build Trust Remodeling
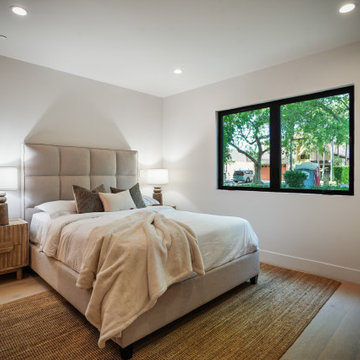
A full-height panelled headboard fills the wall under a sloping ceiling, flanked by fluted timber nightstands. The window is set high and wide to bring in light while keeping the bed private from the street.

 brett zamore design
Brett Zamore Design
Trendy backyard concrete paver patio photo in Houston with a pergola and a bbq area
Trendy backyard concrete paver patio photo in Houston with a pergola and a bbq area
Find the right local pro for your project

 JMJ Studios
View of rear yard included custom-colored concrete walls, pavers, riverstone and a built-in bench around a firepit. Sliding Glass wall system by Nanawall. All exterior lighting by Bega.
Catherine Nguyen Photography
 Build Trust Remodeling
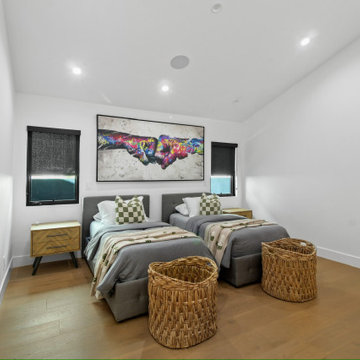
A children's room set up with twin beds under a sloped ceiling, with black-framed windows on two walls and roller blinds recessed into the head. Wide oak flooring continues from the hall without a threshold.

 Seed Studio Landscape Design
photo by Seed Studio, editing by TR PhotoStudio
Photo of a small modern drought-tolerant and full sun backyard gravel landscaping in San Francisco with a fire pit.
Photo of a small modern drought-tolerant and full sun backyard gravel landscaping in San Francisco with a fire pit.



Sponsored
Westerville, OH

Custom Home Works
Franklin County's Award-Winning Design, Build and Remodeling Expert
 TMH designs

Mid-sized transitional guest carpeted bedroom photo in Dallas with white walls and no fireplace

 Boyce Design + Build
The upper level of this gorgeous Trex deck is the central entertaining and dining space and includes a beautiful concrete fire table and a custom cedar bench that floats over the deck. The dining space is defined by the stunning, cantilevered, aluminum pergola above and cable railing along the edge of the deck. Adjacent to the pergola is a covered grill and prep space. Light brown custom cedar screen walls provide privacy along the landscaped terrace and compliment the warm hues of the decking. Clean, modern light fixtures are also present in the deck steps, along the deck perimeter, and throughout the landscape making the space well-defined in the evening as well as the daytime.
 DGK Design + Build
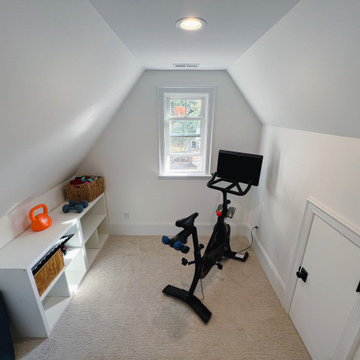
This cozy attic space is transformed into a functional home gym, featuring a stationary bike and neatly organized storage for weights and accessories. The sloped ceiling adds character, making it a unique and inviting workout area. A small built-in storage door adds functionality, keeping the space organized.



 Carriage Lane Design-Build Inc.
Mid-sized transitional 3/4 gray tile, white tile and marble tile marble floor alcove shower photo in Toronto with shaker cabinets, white cabinets, white walls, an undermount sink and quartzite countertops

 HAUS | Architecture For Modern Lifestyles
East Exterior Elevation - Welcome to Bridge House - Fennville, Michigan - Lake Michigan, Saugutuck, Michigan, Douglas Michigan - HAUS | Architecture For Modern Lifestyles



 WERK | Building Modern
South Facade at Dusk - Architect: HAUS | Architecture For Modern Lifestyles - Builder: WERK | Building Modern - Photo: HAUS
Example of a mid-sized minimalist gray one-story wood house exterior design in Indianapolis with a shed roof, a metal roof and a gray roof
Example of a mid-sized minimalist gray one-story wood house exterior design in Indianapolis with a shed roof, a metal roof and a gray roof
 WERK | Building Modern
South Facade at Sunset - Architect: HAUS | Architecture For Modern Lifestyles - Builder: WERK | Building Modern - Photo: HAUS
Mid-sized modern gray one-story wood house exterior idea in Indianapolis with a shed roof, a metal roof and a gray roof
Mid-sized modern gray one-story wood house exterior idea in Indianapolis with a shed roof, a metal roof and a gray roof
 WERK | Building Modern
South Facade at Dusk - Architect: HAUS | Architecture For Modern Lifestyles - Builder: WERK | Building Modern - Photo: HAUS
Mid-sized minimalist gray one-story wood house exterior photo in Indianapolis with a shed roof, a metal roof and a gray roof
Mid-sized minimalist gray one-story wood house exterior photo in Indianapolis with a shed roof, a metal roof and a gray roof

 Innovative Design Build
Freestanding bathtub - large contemporary master black tile and travertine tile marble floor, gray floor and double-sink freestanding bathtub idea in Atlanta with flat-panel cabinets, light wood cabinets, a wall-mount toilet, white walls, a vessel sink, marble countertops, a hinged shower door, white countertops and a floating vanity

Sponsored
Columbus, OH
Free consultation for landscape design!

Peabody Landscape Group
Columbus' Reliable Landscape Design & Contracting

 Lands End Development - Designers & Builders
Inspiration for a rustic two-story wood gable roof remodel in Minneapolis

 Acanthus Architecture, PA
Photography by Lissa Gotwals
Sunroom - large farmhouse screened-in, slate floor and gray floor sunroom idea with a roof extension, a standard fireplace, a brick fireplace and a skylight
Sunroom - large farmhouse screened-in, slate floor and gray floor sunroom idea with a roof extension, a standard fireplace, a brick fireplace and a skylight
 WERK | Building Modern
South Facade at Sunset - Architect: HAUS | Architecture For Modern Lifestyles - Builder: WERK | Building Modern - Photo: HAUS
Inspiration for a mid-sized modern gray one-story wood house exterior remodel in Indianapolis with a shed roof, a metal roof and a gray roof
Inspiration for a mid-sized modern gray one-story wood house exterior remodel in Indianapolis with a shed roof, a metal roof and a gray roof
9