
Search results for "Building on slopes" in Home Design Ideas

 Rock Paper Hammer
A desk and built-in shelves were carved out of what was a previously non-accessible end of a closet.
Photography by Andrew Hyslop.
Architecture and Construction by Rock Paper Hammer.

 Evoscapes, Luxury Landscape Design and Build
Despite being situated on a slope, this yard maximizes its space effectively. A seating area featuring a fire pit offers panoramic views of the valley below, creating a captivating focal point. Additionally, the design incorporates a layered effect by situating the BBQ and grill area on the porch, which expands the dining space on the lower level. Every aspect of this design, from yard space utilization to planting design and entertainment areas, is carefully considered and integrated seamlessly.
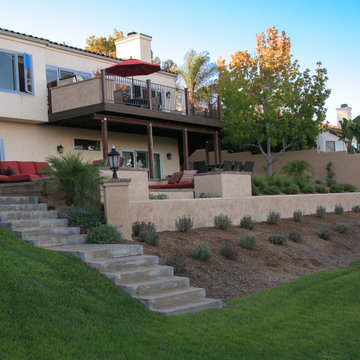 Evoscapes, Luxury Landscape Design and Build
Despite being situated on a slope, this yard maximizes its space effectively. A seating area featuring a fire pit offers panoramic views of the valley below, creating a captivating focal point. Additionally, the design incorporates a layered effect by situating the BBQ and grill area on the porch, which expands the dining space on the lower level. Every aspect of this design, from yard space utilization to planting design and entertainment areas, is carefully considered and integrated seamlessly.
Find the right local pro for your project
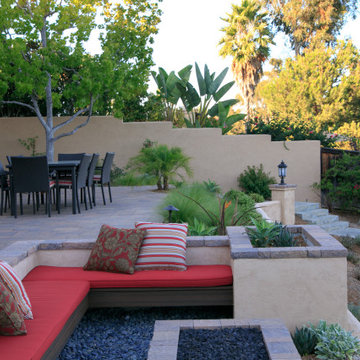 Evoscapes, Luxury Landscape Design and Build
Despite being situated on a slope, this yard maximizes its space effectively. A seating area featuring a fire pit offers panoramic views of the valley below, creating a captivating focal point. Additionally, the design incorporates a layered effect by situating the BBQ and grill area on the porch, which expands the dining space on the lower level. Every aspect of this design, from yard space utilization to planting design and entertainment areas, is carefully considered and integrated seamlessly.

 TR Design-Build
LittleBig
Bedroom - coastal guest light wood floor and beige floor bedroom idea in New York with white walls and no fireplace
Bedroom - coastal guest light wood floor and beige floor bedroom idea in New York with white walls and no fireplace

 Gast Architects
Elliott Johnson Photographer
Farmhouse gray two-story gable roof idea in San Luis Obispo
Farmhouse gray two-story gable roof idea in San Luis Obispo

 Cuppett Kilpatrick Architecture + Interior Design
A new home designed to fit its mid-century neighborhood
Whit Preston Photographer
Example of a minimalist one-story stone exterior home design in Austin with a shed roof
Example of a minimalist one-story stone exterior home design in Austin with a shed roof

Sponsored
Columbus, OH

Hope Restoration & General Contracting
Columbus Design-Build, Kitchen & Bath Remodeling, Historic Renovations

 BEVOLO GAS & ELECTRIC LIGHTS
This single door entry is showcased with one French Quarter Yoke Hanger creating a striking focal point. The guiding gas lantern leads to the front door and a quaint sitting area, perfect for relaxing and watching the sunsets.
Featured Lantern: French Quarter Yoke Hanger http://ow.ly/Ppp530nBxAx
View the project by Willow Homes http://ow.ly/4amp30nBxte



 Arrigoni Woods, Inc.
A luxury residence in Vail, Colorado featuring wire-brushed Bavarian Oak wide-plank wood floors in a custom finish and reclaimed sunburnt siding on the ceiling.
Arrigoni Woods specializes in wide-plank wood flooring, both recycled and engineered. Our wood comes from old-growth Western European forests that are sustainably managed. Arrigoni's uniquely engineered wood (which has the look and feel of solid wood) features a trio of layered engineered planks, with a middle layer of transversely laid vertical grain spruce, providing a solid core.
This gorgeous mountain modern home was completed in the Fall of 2014. Using only the finest of materials and finishes, this home is the ultimate dream home.
Photographer: Kimberly Gavin

 Sand Creek Post & Beam
Sand Creek Post & Beam traditional wood barn used as a garage with a party loft / guest house. For more photos visit us at www.sandcreekpostandbeam.com or check us out on Facebook at www.facebook.com/SandCreekPostandBeam

 Connie Anderson Photography
Connie Anderson Photography
Builder: Frankel Building Group
Example of a patio design in Houston with a fire pit and a roof extension
Example of a patio design in Houston with a fire pit and a roof extension



Sponsored
Columbus, OH
Hope Restoration & General Contracting
Columbus Design-Build, Kitchen & Bath Remodeling, Historic Renovations
 SRA Design + Build Architects Corp.
Mike Van Tessell

Freestanding bathtub - contemporary master gray tile gray floor freestanding bathtub idea in New York with flat-panel cabinets, dark wood cabinets, white walls, an undermount sink, a hinged shower door and white countertops
Freestanding bathtub - contemporary master gray tile gray floor freestanding bathtub idea in New York with flat-panel cabinets, dark wood cabinets, white walls, an undermount sink, a hinged shower door and white countertops
 The Design Build Company
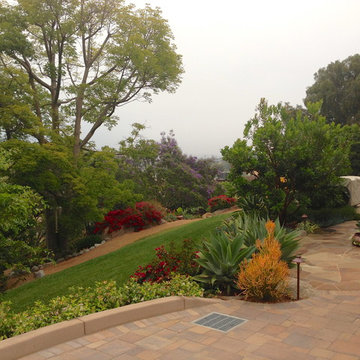
Eclectic botanical home by landscape designer Rob Hill
This is an example of a mid-sized eclectic drought-tolerant and partial sun hillside landscaping in San Diego.
This is an example of a mid-sized eclectic drought-tolerant and partial sun hillside landscaping in San Diego.

 Living Stone Design + Build
A stunning rustic modern exterior blends organic materials and sleek design in this energy-efficient mountain retreat, showcasing sustainable construction and luxurious craftsmanship.


Sponsored
Westerville, OH

Custom Home Works
Franklin County's Award-Winning Design, Build and Remodeling Expert

 Baratto Brothers Construction
Custom Built bunk beds in a bonus room above the garage.
Baratto Brothers Construction
Inspiration for a bedroom rustic gender-neutral carpeted kids' bedroom remodel in Minneapolis with gray walls
Inspiration for a bedroom rustic gender-neutral carpeted kids' bedroom remodel in Minneapolis with gray walls

 Fleetwood Windows & Doors
Example of a large trendy master dark wood floor bedroom design in Los Angeles with blue walls and no fireplace
 Krueger Architecture & Design
Kimberly Gavin Photography

Example of a mountain style brown two-story mixed siding flat roof design in Denver
Example of a mountain style brown two-story mixed siding flat roof design in Denver
6