
Search results for "Building on slopes" in Home Design Ideas

 Donald Lococo Architects

Example of an arts and crafts green three-story exterior home design in Baltimore with a hip roof and a metal roof



Find the right local pro for your project
 Cecilia Home
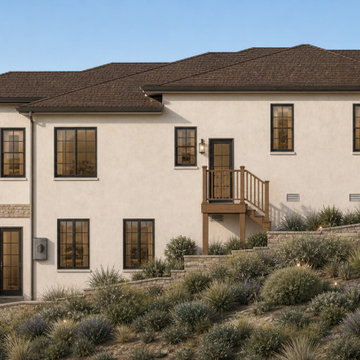
Rendered slope-side elevation showing how the building massing follows the changing grade while maintaining a cohesive residential composition.
Inspiration for a huge contemporary beige two-story mixed siding house exterior remodel in San Francisco with a hip roof, a shingle roof and a brown roof
Inspiration for a huge contemporary beige two-story mixed siding house exterior remodel in San Francisco with a hip roof, a shingle roof and a brown roof

 David R. Lamb, Landscape Architect
This propery is situated on the south side of Centre Island at the edge of an oak and ash woodlands. orignally, it was three properties having one house and various out buildings. topographically, it more or less continually sloped to the water. Our task was to creat a series of terraces that were to house various functions such as the main house and forecourt, cottage, boat house and utility barns.
The immediate landscape around the main house was largely masonry terraces and flower gardens. The outer landscape was comprised of heavily planted trails and intimate open spaces for the client to preamble through. As the site was largely an oak and ash woods infested with Norway maple and japanese honey suckle we essentially started with tall trees and open ground. Our planting intent was to introduce a variety of understory tree and a heavy shrub and herbaceous layer with an emphisis on planting native material. As a result the feel of the property is one of graciousness with a challenge to explore.

 JHF Homes
Transitional white two-story mixed siding house exterior photo in Austin with a hip roof and a metal roof

 Tim Brown Architecture
C.L. Fry Photo - www.clfryphoto.com
Great room - cottage great room idea in Austin
Great room - cottage great room idea in Austin

Sponsored
Columbus, OH

Hope Restoration & General Contracting
Columbus Design-Build, Kitchen & Bath Remodeling, Historic Renovations
 Breuckelen Build
Christopher Choi
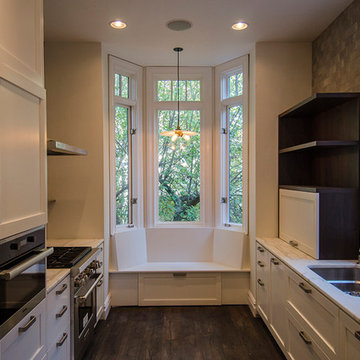
Kitchen - kitchen idea in New York with shaker cabinets, white cabinets, marble countertops, ceramic backsplash and stainless steel appliances
Kitchen - kitchen idea in New York with shaker cabinets, white cabinets, marble countertops, ceramic backsplash and stainless steel appliances

 Carriage Lane Design-Build Inc.
Photography: Stephani Buchman
Inspiration for a mid-sized contemporary master gray tile and porcelain tile porcelain tile bathroom remodel in Toronto with an undermount sink, flat-panel cabinets, white cabinets, quartzite countertops, white walls and white countertops
Inspiration for a mid-sized contemporary master gray tile and porcelain tile porcelain tile bathroom remodel in Toronto with an undermount sink, flat-panel cabinets, white cabinets, quartzite countertops, white walls and white countertops
 Breuckelen Build
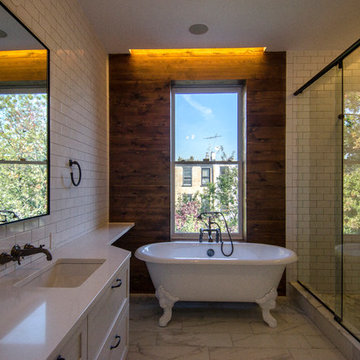
Master bathroom featuring custom recessed lighting, cedar accent wall and radiant heated marble floors.
Photography: Christopher Choi
Subway tile marble floor claw-foot bathtub photo in New York
Subway tile marble floor claw-foot bathtub photo in New York

 Idea Space Architecture + Design
Photography by Anna Herbst.
This photo was featured in the Houzz Story, "6 Attic Transformations to Inspire Your Own"
Bedroom - mid-sized transitional master medium tone wood floor and brown floor bedroom idea in New York with beige walls and no fireplace
Bedroom - mid-sized transitional master medium tone wood floor and brown floor bedroom idea in New York with beige walls and no fireplace



 The Design Build Company
Eclectic botanical home by landscape designer Rob Hill
Inspiration for a mid-sized eclectic drought-tolerant and full sun hillside gravel landscaping in San Diego for spring.
Inspiration for a mid-sized eclectic drought-tolerant and full sun hillside gravel landscaping in San Diego for spring.



 Nathan Taylor for Obelisk Home
Preliminary architecture renderings were given to Obelisk Home with a challenge. The homeowners needed us to create an unusual but family friendly home, but also a home-based business functioning environment. Working with the architect, modifications were made to incorporate the desired functions for the family. Starting with the exterior, including landscape design, stone, brick and window selections a one-of-a-kind home was created. Every detail of the interior was created with the homeowner and the Obelisk Home design team.
Furnishings, art, accessories, and lighting were provided through Obelisk Home. We were challenged to incorporate existing furniture. So the team repurposed, re-finished and worked these items into the new plan. Custom paint colors and upholstery were purposely blended to add cohesion. Custom light fixtures were designed and manufactured for the main living areas giving the entire home a unique and personal feel.
Photos by Jeremy Mason McGraw

 Gill Design Co.
A leaky garden tub is replaced by a walk-in shower featuring marble bullnose accents. The homeowner found the dresser on Craigslist and refinished it for a shabby-chic vanity with sleek modern vessel sinks. Beadboard wainscoting dresses up the walls and lends the space a chabby-chic feel.
Garrett Buell
 DGK Design + Build
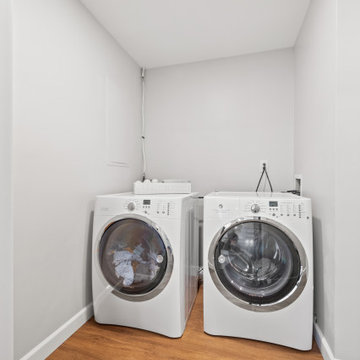
A smart use of space, this small laundry nook features front-loading machines tucked neatly beneath a sharply sloped ceiling. Clean white walls and warm wood floors make the area feel bright and open despite its compact footprint.
 Orion Ruckle
rancho photos

Inspiration for a small mediterranean beige one-story stucco exterior home remodel in San Diego
Inspiration for a small mediterranean beige one-story stucco exterior home remodel in San Diego

Sponsored
Westerville, OH

Custom Home Works
Franklin County's Award-Winning Design, Build and Remodeling Expert

 Darren Edwards Photographs
Darren Edwards Photographs
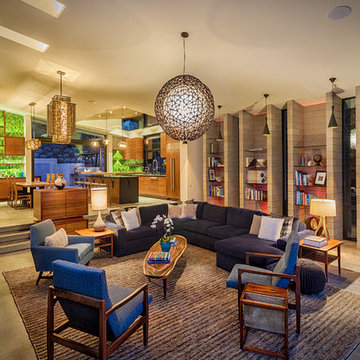
Inspiration for a contemporary living room remodel in San Diego
Inspiration for a contemporary living room remodel in San Diego

 Structures Building Inc.
Dan Cutrona Photography
Staircase - coastal wooden staircase idea in Boston with painted risers
Staircase - coastal wooden staircase idea in Boston with painted risers
5