
Search results for "Built in booth" in Home Design Ideas

 Jodi Fleming Design

Inspiration for a mid-sized mediterranean terra-cotta tile and beige floor kitchen/dining room combo remodel in Orange County with white walls and no fireplace

 Robert Kaner Interior Design
Kitchen/dining room combo - mid-sized contemporary ceramic tile and beige floor kitchen/dining room combo idea in Miami with white walls and no fireplace

 Morgan Ione Photography
Dining room - coastal dark wood floor and brown floor dining room idea in New York with white walls
Find the right local pro for your project

 Ed Saloga Design Build
Jon Huelskamp Landmark Photography
Example of an eclectic dark wood floor kitchen design in Chicago with a farmhouse sink, recessed-panel cabinets, white cabinets, white backsplash, subway tile backsplash, stainless steel appliances and an island
Example of an eclectic dark wood floor kitchen design in Chicago with a farmhouse sink, recessed-panel cabinets, white cabinets, white backsplash, subway tile backsplash, stainless steel appliances and an island
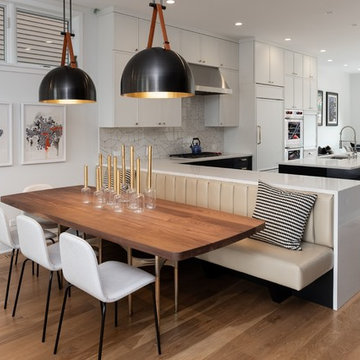
 Killmurry Development Inc
Inspiration for a mid-sized contemporary light wood floor and beige floor kitchen/dining room combo remodel in Chicago with white walls

 User
UserBright, colorful dining room with teal grasscloth, graphic banquette, marble dining table, leather sling chairs, and brass burst chandelier.
Photo Credit: Mary Costa

Sponsored
Fredericksburg, OH

High Point Cabinets
Columbus' Experienced Custom Cabinet Builder | 4x Best of Houzz Winner

 Reed Design Group
Dining room - small rustic carpeted and gray floor dining room idea in Denver with brown walls and no fireplace

 Traci Connell Interiors
This drop dead gorgeous kitchen encompasses custom white cabinetry with quartz and marble countertops. The curved banquette is a special touch to the sitting breakfast nook and the yellow chandelier brings it all together. It is the perfect place for a family dinner.
 Kukk Architecture & Design

Inspiration for a transitional light wood floor kitchen/dining room combo remodel in Miami with white walls
 Construction Wonders
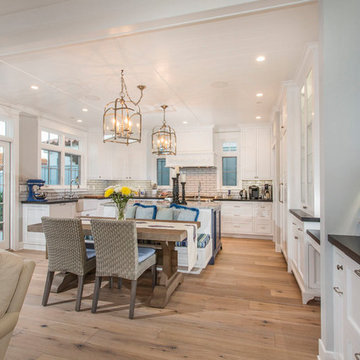
Inspiration for a mid-sized timeless u-shaped light wood floor and beige floor open concept kitchen remodel in San Diego with an undermount sink, shaker cabinets, white cabinets, granite countertops, beige backsplash, porcelain backsplash, stainless steel appliances and an island
 Hoodridge Design
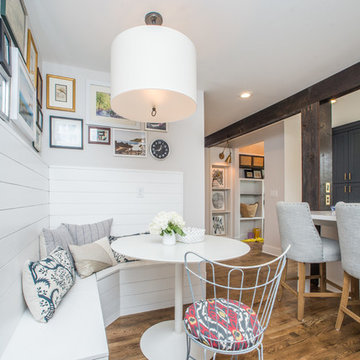
Beach style medium tone wood floor eat-in kitchen photo in Other with shaker cabinets, gray cabinets, white backsplash and white countertops

 THINK Architecture, Inc.
Photo by: Joshua Caldwell
Inspiration for a timeless open concept kitchen remodel in Salt Lake City
Inspiration for a timeless open concept kitchen remodel in Salt Lake City



 Spaces Renewed
Farmhouse inspired laundry room, made complete with a gorgeous, pattern cement floor tile!
Mid-sized trendy l-shaped ceramic tile and multicolored floor dedicated laundry room photo in San Diego with an undermount sink, recessed-panel cabinets, blue cabinets, beige walls, a side-by-side washer/dryer, beige countertops and quartz countertops
Mid-sized trendy l-shaped ceramic tile and multicolored floor dedicated laundry room photo in San Diego with an undermount sink, recessed-panel cabinets, blue cabinets, beige walls, a side-by-side washer/dryer, beige countertops and quartz countertops
 Fox Force Five Construction
Designed by Chango & Co
Photos by Jacob Snavely

Mid-sized transitional dark wood floor kitchen/dining room combo photo in New York with white walls
Mid-sized transitional dark wood floor kitchen/dining room combo photo in New York with white walls
 David Matero Architecture
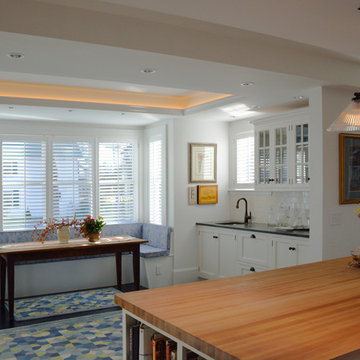
Breakfast nook, wet bar and a butcher block island
Example of a classic eat-in kitchen design in Portland Maine with shaker cabinets, wood countertops, white cabinets, an undermount sink, white backsplash and subway tile backsplash
Example of a classic eat-in kitchen design in Portland Maine with shaker cabinets, wood countertops, white cabinets, an undermount sink, white backsplash and subway tile backsplash
 By Design

Large trendy l-shaped porcelain tile open concept kitchen photo in Sacramento with an undermount sink, flat-panel cabinets, dark wood cabinets, quartz countertops, stainless steel appliances, an island, metallic backsplash and mosaic tile backsplash



 Platinum Homes by Mark Molthan
Page // Agency
Inspiration for a huge transitional medium tone wood floor eat-in kitchen remodel in Dallas with an undermount sink, raised-panel cabinets, white cabinets, marble countertops, white backsplash, stainless steel appliances and an island
Inspiration for a huge transitional medium tone wood floor eat-in kitchen remodel in Dallas with an undermount sink, raised-panel cabinets, white cabinets, marble countertops, white backsplash, stainless steel appliances and an island
 Visbeen Architects
Builder: J. Peterson Homes
Interior Designer: Francesca Owens
Photographers: Ashley Avila Photography, Bill Hebert, & FulView

Capped by a picturesque double chimney and distinguished by its distinctive roof lines and patterned brick, stone and siding, Rookwood draws inspiration from Tudor and Shingle styles, two of the world’s most enduring architectural forms. Popular from about 1890 through 1940, Tudor is characterized by steeply pitched roofs, massive chimneys, tall narrow casement windows and decorative half-timbering. Shingle’s hallmarks include shingled walls, an asymmetrical façade, intersecting cross gables and extensive porches. A masterpiece of wood and stone, there is nothing ordinary about Rookwood, which combines the best of both worlds.
Once inside the foyer, the 3,500-square foot main level opens with a 27-foot central living room with natural fireplace. Nearby is a large kitchen featuring an extended island, hearth room and butler’s pantry with an adjacent formal dining space near the front of the house. Also featured is a sun room and spacious study, both perfect for relaxing, as well as two nearby garages that add up to almost 1,500 square foot of space. A large master suite with bath and walk-in closet which dominates the 2,700-square foot second level which also includes three additional family bedrooms, a convenient laundry and a flexible 580-square-foot bonus space. Downstairs, the lower level boasts approximately 1,000 more square feet of finished space, including a recreation room, guest suite and additional storage.
 CENTENNIAL WOODS

Example of a small mountain style light wood floor kitchen/dining room combo design in Denver with brown walls and no fireplace
1