
Built-In Desk Home Office Ideas
Refine by:
Budget
Sort by:Popular Today
1 - 20 of 17,528 photos

 Design Theory Studio
Modern-glam full house design project.
Photography by: Jenny Siegwart
Mid-sized minimalist built-in desk gray floor study room photo in San Diego with gray walls
Mid-sized minimalist built-in desk gray floor study room photo in San Diego with gray walls

 John Kraemer & Sons
Builder: John Kraemer & Sons | Architect: Murphy & Co . Design | Interiors: Twist Interior Design | Landscaping: TOPO | Photographer: Corey Gaffer
Mid-sized tuscan built-in desk dark wood floor and brown floor study room photo in Minneapolis with blue walls
Mid-sized tuscan built-in desk dark wood floor and brown floor study room photo in Minneapolis with blue walls
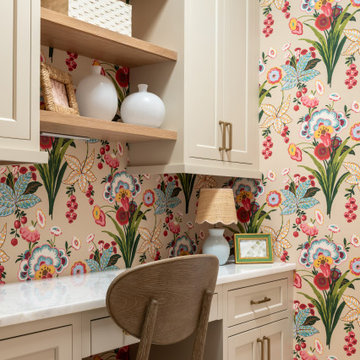
 Detailed Designs By Denise
New Home Construction by Tegethoff Homes. Interior Design by Kathleen Grim with Srote & Co. Cabinet Design by Detailed Designs by Denise. Cabinets built by Wright Cabinet Shop

 Axis Mundi | New York
It wasn’t necessary to overthink things when Axis Mundi designed interiors for an apartment at Brooklyn’s glass-sheathed 1 Grand Army Plaza, the luxury building by Richard Meier already endowed with all the “starchitect” bells and whistles, as well as drop-dead stunning views of Brooklyn, the harbor and Prospect Park. What did require considerable aptitude was to strike the right balance between respect for these assets, particularly the panoramas, and livability. The all-white scheme doesn’t just complement Meier’s own aesthetic devotion to this purest of pure hues; it serves as a cool backdrop for the views, affording comfortable vantage points from which to enjoy them, yet not drawing attention away from the splendors of one of the world’s most distinctive boroughs. Sleek, low-lying Italian seating avoids distracting interruptions on the horizon line. But minimal color accents and pattern also sidestep what could have been a potentially antiseptic environment, making it tactile, human and luxurious.
2,200 sf
Design Team: John Beckmann, Richard Rosenbloom and Nick Messerlian
Vintage photography coursety of the Ubu Gallery, New York
Photography: Adriana Buffi and Fran Parente
© Axis Mundi Design LLC

Example of a large transitional built-in desk brown floor, wall paneling and medium tone wood floor home studio design in Los Angeles with white walls
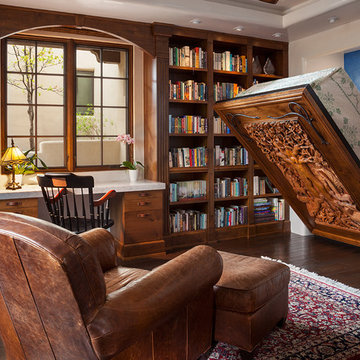
 Annie O'Carroll Interior Design
Example of a mid-sized classic built-in desk dark wood floor study room design in Albuquerque with white walls

 Artisan of Seagrove
“Courtesy Coastal Living, a division of Time Inc. Lifestyle Group, photograph by Tria Giovan and Jean Allsopp. COASTAL LIVING is a registered trademark of Time Inc. Lifestyle Group and is used with permission.”

 Kathy Marshall Design
Once apon a time this was a scary basement. The entire house system was located in the center of this room. We updated the systems and were able to locate all the systems to the closet. The space now is a study area, laundry, wine bar. How fun! Michael J Lee Photography

 Tracy Tesmer Design Remodeling
Art and Craft Studio and Laundry Room Remodel
Craft room - large transitional built-in desk porcelain tile, black floor and wall paneling craft room idea in Atlanta with white walls
Craft room - large transitional built-in desk porcelain tile, black floor and wall paneling craft room idea in Atlanta with white walls

 Tapper Richards Interiors
Study room - mid-sized transitional built-in desk carpeted and brown floor study room idea in Boston with beige walls

 CO Interiors
Designed for a young creative with a love for art, books, and the color blue, this bedroom was thoughtfully transformed into a sophisticated space that feels both elevated and inspiring — a room she can continue to grow into for years to come.
The design balances elegance and function through custom floor-to-ceiling millwork in a soft natural wood finish, paired with calming blue accents that reflect her personality in a refined and timeless way. Because creativity is a big part of her daily life, maximizing organization and usable workspace was essential.
A large custom desk extends into the room to create an expansive work surface, allowing space for art projects, studying, and collaborative creativity with friends. Integrated cabinetry and generous drawer storage help keep supplies organized and easily accessible, while open shelving provides room to display meaningful pieces and evolving inspiration.
To maintain a calm and visually clean environment, frosted glass cabinet doors were incorporated to softly conceal books, art materials, and treasured collections while minimizing visual clutter and dust collection. The result is a space that feels serene, polished, and highly functional without losing the warmth and personality of a young artist’s retreat.
Soft textures, layered lighting, and carefully curated details complete the room, creating an inviting atmosphere that encourages creativity, focus, and comfort in equal measure.

 Closet Organizing Systems
Carey Ekstrom/ Designer for Closet Organizing Systems
Home office - small traditional built-in desk carpeted home office idea in Chicago with white walls
Home office - small traditional built-in desk carpeted home office idea in Chicago with white walls

 The Custom Home Company
Country built-in desk dark wood floor study room photo in Seattle with beige walls

 Puka Organizing
Example of a transitional built-in desk carpeted craft room design in Nashville with brown walls

 3W design, inc.
Northpeak Design Photography
Study room - small farmhouse built-in desk brown floor and medium tone wood floor study room idea in Boston with green walls
Study room - small farmhouse built-in desk brown floor and medium tone wood floor study room idea in Boston with green walls



 JWT Associates
A new skylight was strategically placed above this desk nook.
Study room - mid-sized mediterranean built-in desk medium tone wood floor and brown floor study room idea in Los Angeles with beige walls
Study room - mid-sized mediterranean built-in desk medium tone wood floor and brown floor study room idea in Los Angeles with beige walls

 RW Anderson Homes
Interior Design by ecd Design LLC
This newly remodeled home was transformed top to bottom. It is, as all good art should be “A little something of the past and a little something of the future.” We kept the old world charm of the Tudor style, (a popular American theme harkening back to Great Britain in the 1500’s) and combined it with the modern amenities and design that many of us have come to love and appreciate. In the process, we created something truly unique and inspiring.
RW Anderson Homes is the premier home builder and remodeler in the Seattle and Bellevue area. Distinguished by their excellent team, and attention to detail, RW Anderson delivers a custom tailored experience for every customer. Their service to clients has earned them a great reputation in the industry for taking care of their customers.
Working with RW Anderson Homes is very easy. Their office and design team work tirelessly to maximize your goals and dreams in order to create finished spaces that aren’t only beautiful, but highly functional for every customer. In an industry known for false promises and the unexpected, the team at RW Anderson is professional and works to present a clear and concise strategy for every project. They take pride in their references and the amount of direct referrals they receive from past clients.
RW Anderson Homes would love the opportunity to talk with you about your home or remodel project today. Estimates and consultations are always free. Call us now at 206-383-8084 or email Ryan@rwandersonhomes.com.

 Lauren Rubin Architecture
A custom built office is bright and welcoming. Beautiful maple wood cabinetry with floating shelves. An inset blue linoleum writing surface is a perfect surface for working. Just incredible wallpaper brightens the room. Blue accents throughout.

 Laurie Demetrio Interiors
Private Residence, Laurie Demetrio Interiors, Photo by Dustin Halleck, Millwork by NuHaus
Example of a small transitional built-in desk dark wood floor and brown floor home office library design in Chicago with brown walls
Example of a small transitional built-in desk dark wood floor and brown floor home office library design in Chicago with brown walls
Built-In Desk Home Office Ideas
1