
Search results for "Bunkie" in Home Design Ideas




 Elizabeth Strianese Interiors LLC
Elizabeth Strianese Interiors and Meredith Heuer photography.
We opted for a classic inspired bathroom with literally "splashes" of fun for these little girls. The triple laundry sink serves the 3 children nicely with it's deep basin and built in soap holders. Simplicity was key when selecting a class marble hex floor tile and white subway tile for the bulk of the room - but then we had a little fun with the colorful glass mosaic tile in the tub niche. Handblown locally made light fixtures from Dan Spitzer over the sink keep my signature of "local and handmade" alive.
Find the right local pro for your project

 Our Town Plans
Richard Leo Johnson
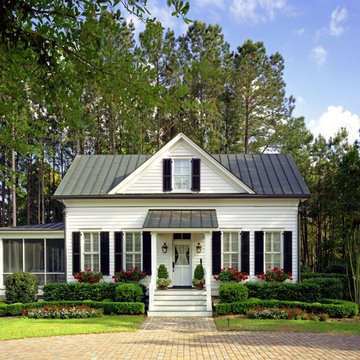
Inspiration for a small cottage gray one-story exterior home remodel in Atlanta
Inspiration for a small cottage gray one-story exterior home remodel in Atlanta


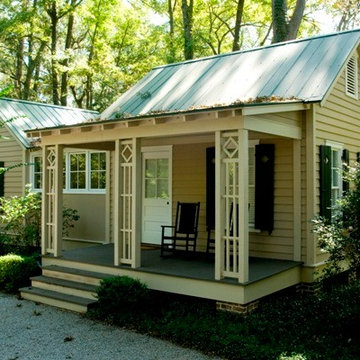 Our Town Plans
Our Town Plans
Example of a small classic yellow one-story exterior home design in Atlanta
Example of a small classic yellow one-story exterior home design in Atlanta



 Nastasi Vail Design
 The former chicken coop is now a guest cottage - still in progress. Photo by Brea McDonald http://www.breamcdonald.com/
 Castle Building Company

This is a children's bedroom with built in bunk beds and built in shelving.
Inspiration for a small transitional gender-neutral carpeted kids' bedroom remodel in Denver with white walls
Inspiration for a small transitional gender-neutral carpeted kids' bedroom remodel in Denver with white walls
 Dave Packer Custom Builder

Example of a classic multicolored tile black floor and double-sink bathroom design in Other with a trough sink
 GreatFurnitureDeal
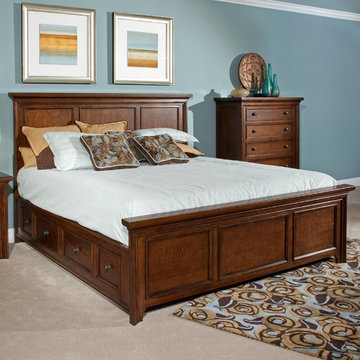
Abbott Bay Panel Bed in King size as shown includes:
4880-258 Panel Headboard, King size, W83-1/2 D3-3/4 H58
4880-259 Panel Footboard, King size, W83-1/2 D3-3/4 H26
*Abbott Bay Single Storage Side Rail includes:
One rail with four drawers.
Requires an additional Storage Side Rail or Panel Side Rail.
1 rail with 4 drawers, requires an additional -477 or -478, requires a slat
roll or bunkie board, includes long center legs
*Abbott Bay Single Panel Side Rail includes:
One rail.
Requires an additional Storage Side Rail or Panel Side Rail.
1 rail, requires an additional -477 or -478, requires a slat roll or bunkie
board, includes long center legs

 Eckalizzi Design
Seeking to provide accommodation for up to two adults, a built-in queen size bed nestles into a corner of the hut. Tongue and groove Colorado beetle kill pine lines the walls and ceilings, punctuated by accent bands holding hanging knobs and lighting fixtures, creating an eclectic atmosphere perfect for enjoying the mountain views and the Lama Foundation's offerings.
 Eckalizzi Design
Constructing the entire hut on a raised platform above the ground, with a metal barrier along the underside, helps ensure that the local wildlife doesn't infiltrate the hut. Long fallen logs cleared from the small building site were transformed into functional outdoor seating with the help of a chainsaw.
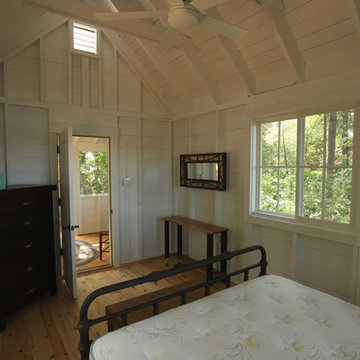

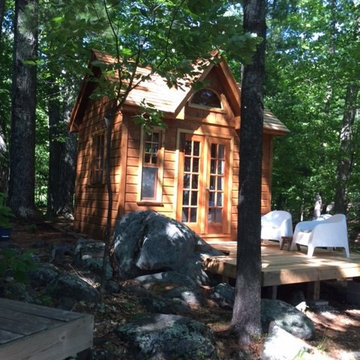

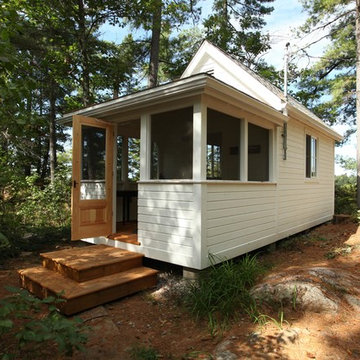

 Tamarack North
Example of a mid-sized trendy guest light wood floor and brown floor bedroom design in Toronto with white walls

 Chervin Kitchen & Bath Inc.
Experience the allure of a modern and elegant custom kitchenette, boasting slim shaker cabinets painted in a refreshing blue-grey hue. The polished chrome hardware adds a touch of sophistication, while the natural quartzite countertop enhances the sleek aesthetic. To create a bright and airy storage space for dishware, the upper cabinet doors are cleverly fashioned from clear glass panels.
1