
Search results for "Camo" in Home Design Ideas
 DiGiacomo Homes & Renovation
Paul Markert, Markert Photo, Inc.

Small arts and crafts underground ceramic tile basement photo in Minneapolis with beige walls
Small arts and crafts underground ceramic tile basement photo in Minneapolis with beige walls
 Jill Litner Kaplan Interiors
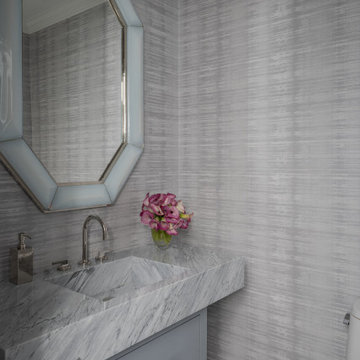
Powder room - transitional multicolored floor and wallpaper powder room idea in Boston with flat-panel cabinets, gray cabinets, gray walls, an integrated sink, gray countertops and a floating vanity
 Planning and Building, Inc
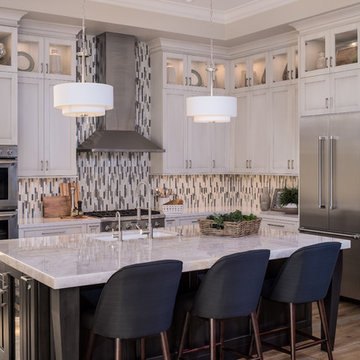
Example of a transitional l-shaped dark wood floor kitchen design in Miami with an undermount sink, shaker cabinets, gray cabinets, multicolored backsplash, matchstick tile backsplash, stainless steel appliances and an island
Find the right local pro for your project


 Hearth and Home Distributors of Utah, LLC. (HHDU)
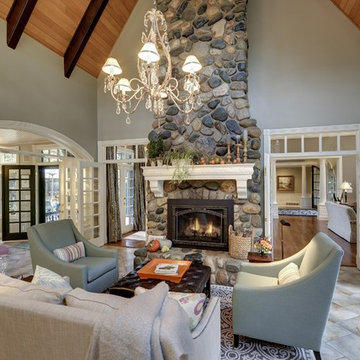
Warm family room with Fireplace focal point.
Inspiration for a large transitional open concept light wood floor, brown floor and vaulted ceiling living room remodel in Salt Lake City with white walls, a standard fireplace, a stone fireplace and a wall-mounted tv
Inspiration for a large transitional open concept light wood floor, brown floor and vaulted ceiling living room remodel in Salt Lake City with white walls, a standard fireplace, a stone fireplace and a wall-mounted tv

 Lucy Harris Studio
Key decor elements include:
Runner: Camo runner from Crosby Street Studios
Chandelier: Apollo 4 chandelier from McKenzie and Keim
Cushion: Tapestry Mono by Tibor from Holland and Sherry
Copper Tray: Gutai brass tray by Michael Verheyden
Ceramic pieces on island: Vessels by Jonathan Cross and Vase by Floris Wubben from The
Future Perfect

 Concetti
The original concept for this space came from the idea that this modern glass greenhouse would be built around an old wooden shed still standing beneath the trees. The "shed" turned Powder Room would of course be new construction, but clever materiality - white washed reclaimed vertical panelling - would make it appear as though it was a treasure from many years before.
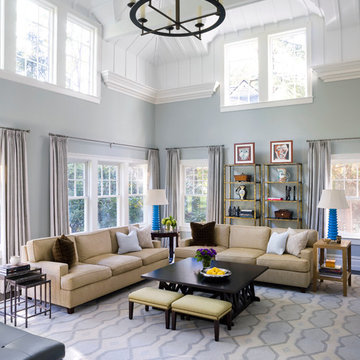
 Alisberg Parker
Example of a transitional open concept living room design in New York with blue walls

 Hilary Walker
Photo: Hilary Walker © 2013 Houzz
Inspiration for a contemporary boy kids' room remodel in Dallas
Inspiration for a contemporary boy kids' room remodel in Dallas

 OSMOND DESIGNS
Living room with gray sofas, wood shelves, and nesting end tables by Osmond Designs.
Living room - mid-sized traditional living room idea in Salt Lake City
Living room - mid-sized traditional living room idea in Salt Lake City
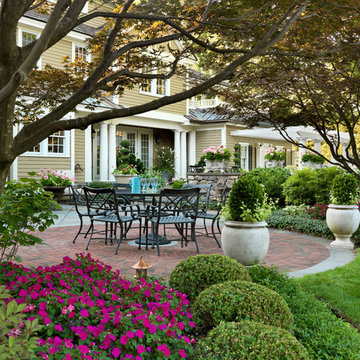
 Sudbury Design Group
Design ideas for a large traditional partial sun backyard brick garden path in Boston.

 Haver & Skolnick LLC Architects
The Butler's Pantry incorporates custom racks for wine glasses and plates.
Robert Benson Photography
Example of a large cottage home bar design in New York
Example of a large cottage home bar design in New York

 MINARC
Art Gray Photography

Trendy brown two-story mixed siding exterior home photo in Los Angeles with a green roof
Trendy brown two-story mixed siding exterior home photo in Los Angeles with a green roof
 Cadence Design + Architecture Studio
Photography by JC Buck

This mural was designed and painted by our 14 year old daughter who is an art student at Denver School of the Arts.
Kids' room - 1960s girl dark wood floor kids' room idea in Denver with multicolored walls
Kids' room - 1960s girl dark wood floor kids' room idea in Denver with multicolored walls
 Charlotte DreamScapes
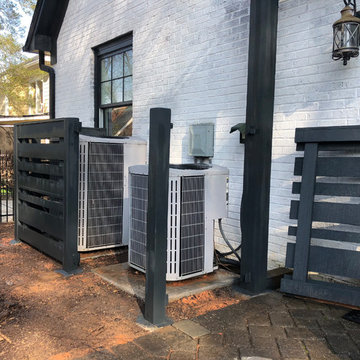
This beautiful, all-cedar privacy fence warmly welcomes visitors and keeps the eyes looking around the yard. The arbor extends over the patio to continue the green-black trim to better frame the white house. The HVAC units have been fenced in with a visual screen that lets airflow through - and the panels are removable for maintenance access. We also replaced the old planter boxes on the front windows.

 E. F. San Juan
Riad Zasha: Middle Eastern Beauty at the Beach
Private Residence / Alys Beach, Florida
Architect: Khoury & Vogt Architects
Builder: Alys Beach Construction
---
“Riad Zasha resides in Alys Beach, a New Urbanist community along Scenic Highway 30-A in the Florida Panhandle,” says the design team at Khoury & Vogt Architects (KVA), the town architects of Alys Beach. “So named by the homeowner, who came with an explicit preference for something more exotic and Middle Eastern, the house evokes Moroccan and Egyptian influences spatially and decoratively while maintaining continuity with its surrounding architecture, all of which is tightly coded.” E. F. San Juan furnished Weather Shield impact-rated windows and doors, a mahogany impact-rated front door, and all of the custom exterior millwork, including shutters, screens, trim, handrails, and gates. The distinctive tower boasts indoor-outdoor “Florida room” living spaces caged in beautiful wooden mashrabiya grilles created by our team. The execution of this incredible home by the professionals at Alys Beach Construction and KVA resulted in a landmark residence for the town.
Challenges:
“Part of [the Alys Beach] coding, along with the master plan itself, dictated that a tower mark the corner of the lot,” says KVA. “Aligning this with the adjoining park to the south reinforces the axiality of each and locks the house into a greater urban whole.” The sheer amount of custom millwork created for this house made it a challenge, but a welcome one. The unique exterior called for wooden details everywhere, from the shutters to the handrails, mouldings and trim, roof decking, courtyard gates, ceiling panels for the Florida rooms, loggia screen panels, and more—but the tower was the standout element. The homeowners’ desire for Middle Eastern influences was met through the wooden mashrabiya (or moucharaby) oriel-style wooden latticework enclosing the third-story tower living space. Creating this focal point was some of our team’s most unique work to date, requiring the ultimate attention to detail, precision, and planning.
The location close to the Gulf of Mexico also dictated that we partner with our friends at Weather Shield on the impact-rated exterior windows and doors, and their Lifeguard line was perfect for the job. The mahogany impact-rated front door also combines safety and security with beauty and style.
Solution:
Working closely with KVA and Alys Beach Construction on the timeline and planning for our custom wood products, windows, and doors was monumental to the success of this build. The amount of millwork produced meant our team had to carefully manage their time while ensuring we provided the highest quality of detail and work. The location south of Scenic Highway 30-A, steps from the beach, also meant deciding with KVA and Alys Beach Construction what materials should be used for the best possible production quality and looks while adhering to coding and standing the test of time in the harsh Gulfside elements such as high winds, humidity, and salt.
The tower elements alone required the utmost care for building and installation. It was truly a test of skill for our team and Alys Beach Construction to create the corbels and other support pieces that would hold up the wooden oriel windows and latticework screens. We couldn’t be happier with the result and are genuinely honored to have been part of the talented team on such a cornerstone residence in the Alys Beach townscape.
---
Photography courtesy of Alys Beach
 New Rosslyn Construction
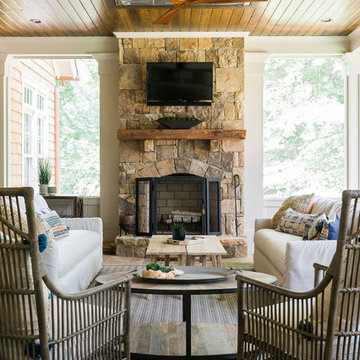
Family room - mid-sized farmhouse enclosed dark wood floor and brown floor family room idea in Atlanta with white walls, a standard fireplace, a stone fireplace and no tv

 Chris Corbett Design
Neil Michael - Axiom Photography
Inspiration for a small modern shade courtyard outdoor basketball/tennis/multi-game court in Sacramento with decking.
Inspiration for a small modern shade courtyard outdoor basketball/tennis/multi-game court in Sacramento with decking.
 oBedding
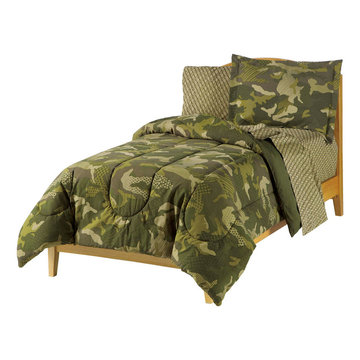
For your young warrior, these exciting bedding and wall decoration items will bring military life home! We have a wide range of bedding and room decor products that will make quite an impression. Click the website button to view all items available for purchase.
1