
Search results for "Captains ladder" in Home Design Ideas

 Robert Paige Cabinetry LLC
Photos by William Quarles.
Designed by Tammy Connor Interior Design.
Built by Robert Paige Cabinetry

Inspiration for a bedroom and large coastal boy dark wood floor and brown floor kids' bedroom remodel in Charleston with beige walls
Inspiration for a bedroom and large coastal boy dark wood floor and brown floor kids' bedroom remodel in Charleston with beige walls
 Herlong Architects
Holger Obenaus
Example of a bedroom and small beach style medium tone wood floor kids' bedroom design in Charleston
Example of a bedroom and small beach style medium tone wood floor kids' bedroom design in Charleston

Find the right local pro for your project

 Lands End Development - Designers & Builders
Mountain style guest dark wood floor kids' room photo in Minneapolis with beige walls
 Encore Construction
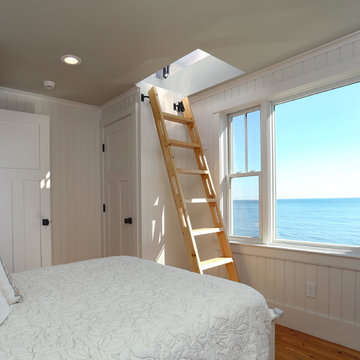
Borrowing from ship design, this small beach house bedroom features a compact ladder up to a roof deck.OnSite Studios

Beach style bedroom photo in Boston
Beach style bedroom photo in Boston
 Taylor & Taylor, Inc.

Nautical charts of local waters hand-painted by artist Joel Blanco cover one wall of this office. The maritime theme is carried further by the use of snap-ties on the roller shades, mahogany stools with nickel foot rails, and a brass steam gauge.

 Stuga
StugaDavid Lauer
Bedroom country carpeted and beige floor kids' bedroom photo in Denver with white walls
Bedroom country carpeted and beige floor kids' bedroom photo in Denver with white walls
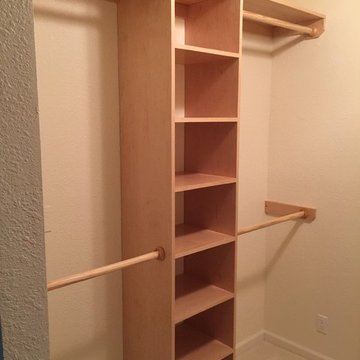
 Northlake Builders LLC
Maple wall mounted closet system.
Home design - rustic home design idea in Seattle
Home design - rustic home design idea in Seattle
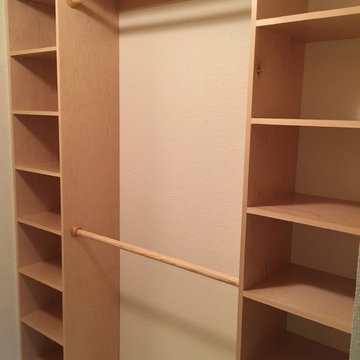
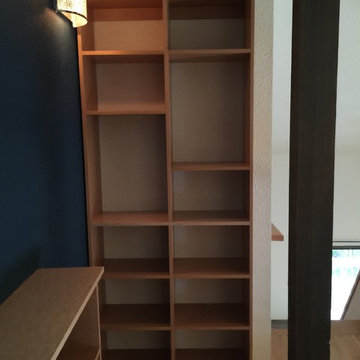 Northlake Builders LLC
CVG Fir bookshelves after assembly.
Example of a mountain style home design design in Seattle
Example of a mountain style home design design in Seattle
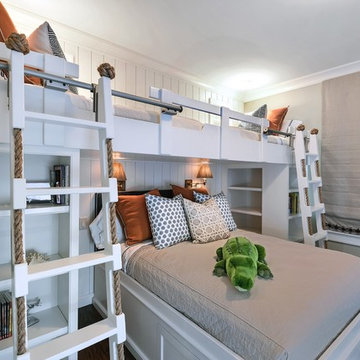 Robert Paige Cabinetry LLC
Photos by William Quarles.
Designed by Tammy Connor Interior Design.
Built by Robert Paige Cabinetry
Kids' bedroom - bedroom and large coastal kids' bedroom idea in Charleston
Kids' bedroom - bedroom and large coastal kids' bedroom idea in Charleston

 Chris Clark Construction Incorporated
Kids' bedroom - bedroom and mid-sized coastal gender-neutral dark wood floor kids' bedroom idea in Miami with white walls
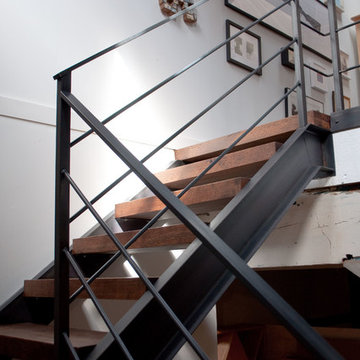
 J. Ryan Duffey Architect

Duffey replaced a tight spiral staircase with a more easily navigable staircase made from reclaimed wood and metal railing.
Urban staircase photo in Atlanta
Urban staircase photo in Atlanta
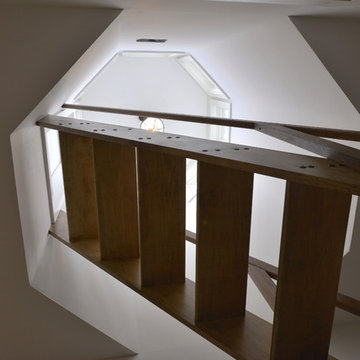
 Murphy Brothers Contracting
Peter Krupenye
Elegant rooftop balcony deck photo in New York with no cover
Elegant rooftop balcony deck photo in New York with no cover

 Chr DAUER Architects
A typical post-1906 Noe Valley house is simultaneously restored, expanded and redesigned to keep what works and rethink what doesn’t. The front façade, is scraped and painted a crisp monochrome white—it worked. The new asymmetrical gabled rear addition takes the place of a windowless dead end box that didn’t. A “Great kitchen”, open yet formally defined living and dining rooms, a generous master suite, and kid’s rooms with nooks and crannies, all make for a newly designed house that straddles old and new.
Structural Engineer: Gregory Paul Wallace SE
General Contractor: Cardea Building Co.
Photographer: Open Homes Photography
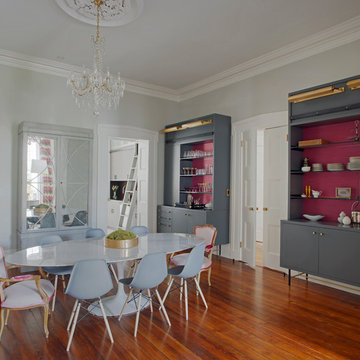
 Rethink Design Studio
Richard Leo Johnson
Wall Color: Gray Owl - Regal Wall Satin, Latex Flat (Benjamin Moore)
Trim Color: Super White - Oil, Semi Gloss (Benjamin Moore)
Chandelier: Old Plank
Dining Table: Oval Dining Table - DWR
Dining Chairs: Eames Molded Plastic Wood Dowel Chairs - DWR
Dining Chairs (Captain): Antique (reupholstered)
Hutch: Artisan 2-Door Ash Grand Cab, 1911 Collection - Hickory Chair
Etageres: Custom Wood Etageres with Grasscloth and Glass Shelving, Velvet Drawer Interiors, and Brass Hardware. Blackened Steel Rail for Mobile Library Ladder (Rethink Design Studio, AWD Savannah, Pique Studio)
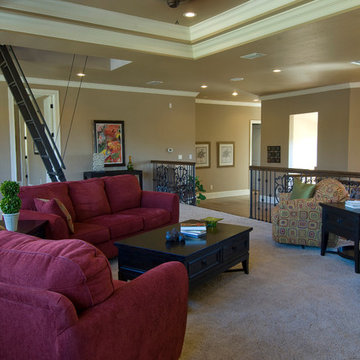
 Gray Family Homes
Johan Roetz Photography, Gray Homes of Tampa Bay, Inc.
Elegant family room photo in Tampa
Elegant family room photo in Tampa


 Carolyn Reyes
Photo: Carolyn Reyes © 2015 Houzz
Transitional carpeted and purple floor kids' room photo in Los Angeles with multicolored walls
Transitional carpeted and purple floor kids' room photo in Los Angeles with multicolored walls


1