
Search results for "Carrara venato" in Home Design Ideas

 The Working Kitchen, Ltd.
Photo: Vicki Bodine
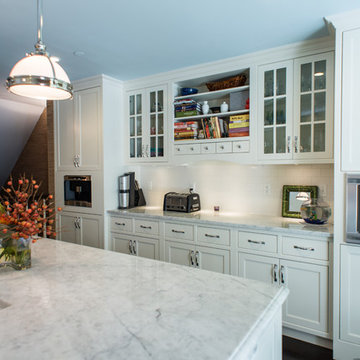
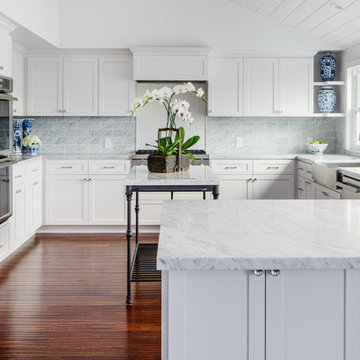
Eat-in kitchen - large cottage u-shaped medium tone wood floor eat-in kitchen idea in New York with a farmhouse sink, beaded inset cabinets, white cabinets, marble countertops, white backsplash, stone slab backsplash, stainless steel appliances and an island
Eat-in kitchen - large cottage u-shaped medium tone wood floor eat-in kitchen idea in New York with a farmhouse sink, beaded inset cabinets, white cabinets, marble countertops, white backsplash, stone slab backsplash, stainless steel appliances and an island

 LDa Architecture & Interiors
Vanity: Restoration Hardware, Odeon Double Vanity in Charcoal: https://www.restorationhardware.com/catalog/product/product.jsp?productId=prod1870385&categoryId=search
Sean Litchfield Photography

 Simmons Estate Homes
Example of a classic dark wood floor open concept kitchen design in Dallas with recessed-panel cabinets, white cabinets, white backsplash and stone slab backsplash
Find the right local pro for your project



 Jeff Herr Photography
© Jeff Herr Photography
Example of a classic kitchen design in Atlanta with recessed-panel cabinets, white cabinets, white backsplash and subway tile backsplash
Example of a classic kitchen design in Atlanta with recessed-panel cabinets, white cabinets, white backsplash and subway tile backsplash

 Two Hawks Design and Development
Inspiration for a mid-sized transitional master white tile marble floor bathroom remodel in Phoenix with flat-panel cabinets, white cabinets, an undermount sink, white walls, quartz countertops and white countertops

 dRemodeling Design-Build
Gray painted framed mirrors add depth to the softly painted grey washed walls and subtly connects the gray veining throughout the carrara marble countertop and gray painted double vanity.
 Collins DuPont Design Group
Colleen Wilson: Project Leader, Interior Designer,
ASID, NCIDQ
Photography by Amber Frederiksen

Inspiration for a mid-sized transitional master gray tile, multicolored tile and matchstick tile beige floor alcove shower remodel in Miami with raised-panel cabinets, dark wood cabinets, an undermount sink, a hinged shower door, a one-piece toilet, brown walls and marble countertops
Inspiration for a mid-sized transitional master gray tile, multicolored tile and matchstick tile beige floor alcove shower remodel in Miami with raised-panel cabinets, dark wood cabinets, an undermount sink, a hinged shower door, a one-piece toilet, brown walls and marble countertops


 thebuilderdepot
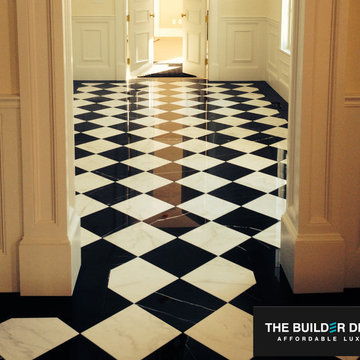
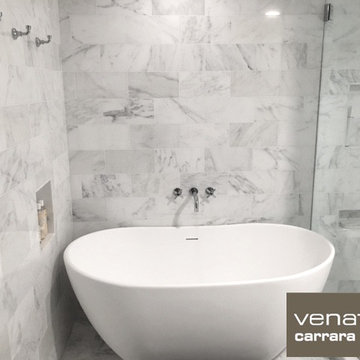
Incredible Harlequin Black and White Floor created with 12x12" Nero Marquina and Carrara Venato from the Builder Depot. www.thebuilderdepot.com
Hallway - large traditional marble floor hallway idea in Atlanta
Hallway - large traditional marble floor hallway idea in Atlanta
 thebuilderdepot
Available online from The Builder Depot. www.thebuilderdepot.com
Large elegant master white tile marble floor corner shower photo in Atlanta with white walls
Large elegant master white tile marble floor corner shower photo in Atlanta with white walls

 Brandon Architects, Inc.
Inspiration for a coastal l-shaped light wood floor dedicated laundry room remodel in Orange County with shaker cabinets, white cabinets, white walls and a side-by-side washer/dryer

 Jill Frey Kitchen Design
William Quarles
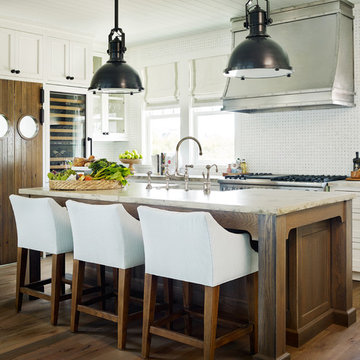
Example of a mid-sized classic u-shaped dark wood floor and brown floor kitchen design in Charleston with a farmhouse sink, gray cabinets, white backsplash, paneled appliances, stone slab backsplash, an island, quartzite countertops and recessed-panel cabinets
Example of a mid-sized classic u-shaped dark wood floor and brown floor kitchen design in Charleston with a farmhouse sink, gray cabinets, white backsplash, paneled appliances, stone slab backsplash, an island, quartzite countertops and recessed-panel cabinets

 Open Range
Mid-sized elegant master white tile and marble tile dark wood floor and brown floor drop-in bathtub photo in Salt Lake City with recessed-panel cabinets, white cabinets, beige walls, an undermount sink and marble countertops
 Micah Dimitriadis Photography
Photo by Micah Dimitriadis Photography.
Design by Molly O'Neil Designs
Example of a transitional u-shaped dark wood floor kitchen design in San Diego with a farmhouse sink, shaker cabinets, white cabinets, gray backsplash, subway tile backsplash, stainless steel appliances and a peninsula
Example of a transitional u-shaped dark wood floor kitchen design in San Diego with a farmhouse sink, shaker cabinets, white cabinets, gray backsplash, subway tile backsplash, stainless steel appliances and a peninsula
 thebuilderdepot
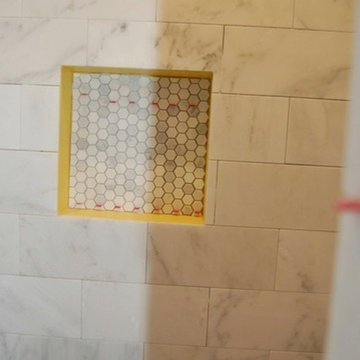
This is a group of 4 pictures showing the various stages of installation of our Carrara Venato 6x12" and 1" Mosaic. The shower installed with the classic brick pattern and the bathroom floor a 6x12" Herringbone format.

 Tolaris Homes
Marcie Fry
Example of an ornate kitchen design in Orlando with a farmhouse sink, white cabinets, white backsplash, subway tile backsplash and shaker cabinets
Example of an ornate kitchen design in Orlando with a farmhouse sink, white cabinets, white backsplash, subway tile backsplash and shaker cabinets
 Rumor Design + reDesign

This all white kitchen is complimented by soft wood tones and pops of gold fixtures and hardware. The waterfall island creates a flow through the small space and keeps the area light and bright.
 thebuilderdepot
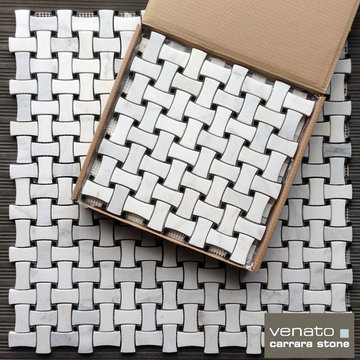
Incredible cuts on this mosaic from www.thebuilderdepot.com creating a curved instead of a straight edge to the Basketweave.
Example of a classic mosaic tile marble floor bathroom design in Atlanta
Example of a classic mosaic tile marble floor bathroom design in Atlanta
1