
Search results for "Ceiling ornament" in Home Design Ideas
 Studio 511

The Living Room is inspired by the Federal style. The elaborate plaster ceiling was designed by Tom Felton and fabricated by Foster Reeve's Studio. Coffers and ornament are derived from the classic details interpreted at the time of the early American colonies. The mantle was also designed by Tom to continue the theme of the room. the wonderful peach color on the walls compliments the painting, rug and fabrics. Chris Cooper photographer.

 Stone Creek Builders
Example of a large transitional light wood floor great room design in New York with white walls, a brick fireplace and a standard fireplace

 Hansen Architects, P.C.
Atlantic Archives, Richard Leo Johnson
Example of a classic kitchen design in Jacksonville with raised-panel cabinets, white cabinets and stainless steel appliances
Example of a classic kitchen design in Jacksonville with raised-panel cabinets, white cabinets and stainless steel appliances
Find the right local pro for your project

 Grace Home Furnishings
Lance Gerber
Living room - mediterranean brown floor living room idea in Los Angeles with white walls and a standard fireplace
Living room - mediterranean brown floor living room idea in Los Angeles with white walls and a standard fireplace
 Natalia Neverko Design

Modern - Interior Design projects by Natalia Neverko Design in Miami, Florida.
Дизайн Интерьеров
Архитектурные Интерьеры
Дизайн интерьеров в Sunny Isles
Дизайн интерьеров в Sunny Isles
Miami’s Top Interior Designers
Interior design,
Modern interiors,
Architectural interiors,
Luxury interiors,
Eclectic design,
Contemporary design,
Bickell interior designer
Sunny Isles interior designers
Miami Beach interior designer
modern architecture,
award winner designer,
high-end custom design, turnkey interiors
Miami modern,
Contemporary Interior Designers,
Modern Interior Designers,
Brickell Interior Designers,
Sunny Isles Interior Designers,
Pinecrest Interior Designers,
Natalia Neverko interior Design
South Florida designers,
Best Miami Designers,
Miami interiors,
Miami décor,
Miami Beach Designers,
Best Miami Interior Designers,
Miami Beach Interiors,
Luxurious Design in Miami,
Top designers,
Deco Miami,
Luxury interiors,
Miami Beach Luxury Interiors,
Miami Interior Design,
Miami Interior Design Firms,
Beach front,
Top Interior Designers,
top décor,
Top Miami Decorators,
Miami luxury condos,
modern interiors,
Modern,
Pent house design,
white interiors,
Top Miami Interior Decorators,
Top Miami Interior Designers,
Modern Designers in Miami,
Contemporary interior design
 WillowRidge Construction

Inspiration for a mid-sized craftsman gray floor entryway remodel in Other with multicolored walls and a medium wood front door
 Nancy Boughton Interiors

Inspiration for a mid-sized coastal guest light wood floor bedroom remodel in Boston with blue walls and no fireplace

Sponsored
Columbus, OH

Hope Restoration & General Contracting
Columbus Design-Build, Kitchen & Bath Remodeling, Historic Renovations

 WarmlyYours Radiant
Dave Fox Design|Build Remodelers
Example of a small classic travertine floor sunroom design in Columbus with a stone fireplace and a standard ceiling
Example of a small classic travertine floor sunroom design in Columbus with a stone fireplace and a standard ceiling
 User

User1960s open concept gray floor, exposed beam, vaulted ceiling and wood ceiling living room photo in San Francisco with white walls and a standard fireplace
 Tracy Wade Design, LLC
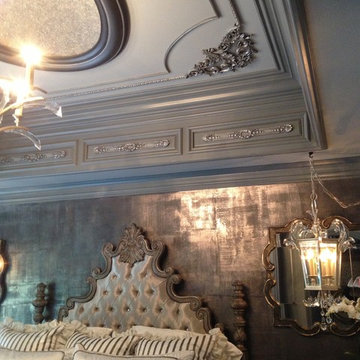
Master bedroom with metallic plaster and pewter foiled walls, ornamentation painted, gilded and applied to ceiling and soffit, dome in ceiling and molding all applied by Tracy Wade Design, LLC.
Photo credit: Christa Kramer
 Matt Fajkus Architecture
Photo by Leonid Furmansky
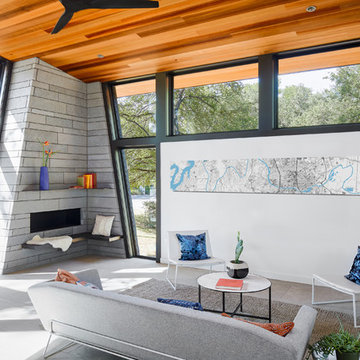
Mid-century modern open concept ceramic tile and gray floor living room photo in Austin with a corner fireplace, a stone fireplace and white walls
Mid-century modern open concept ceramic tile and gray floor living room photo in Austin with a corner fireplace, a stone fireplace and white walls
 SPACE Architects + Planners

Mid-sized classic screened-in back porch idea in Chicago with decking and a roof extension

Sponsored
Westerville, OH

Custom Home Works
Franklin County's Award-Winning Design, Build and Remodeling Expert
 Harnish Properties
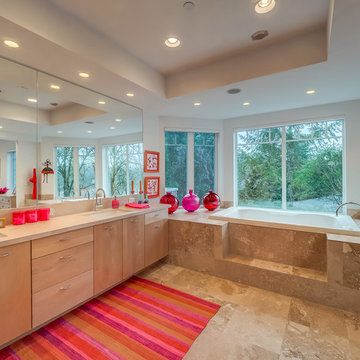
Inspiration for a contemporary beige tile drop-in bathtub remodel in Portland with flat-panel cabinets, light wood cabinets, white walls and an undermount sink
 Lucile Glessner Design
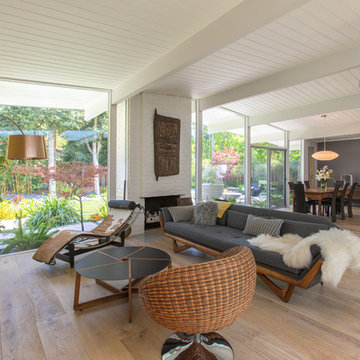
Living room - mid-century modern open concept light wood floor and brown floor living room idea in San Francisco with gray walls, a standard fireplace, a brick fireplace and a tv stand
 Giffin & Crane General Contractors, Inc.
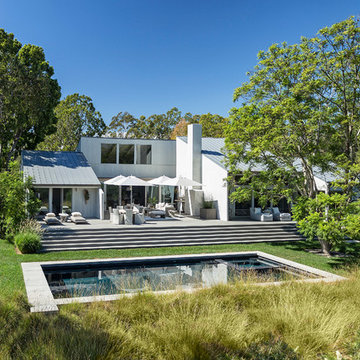
Exterior and pool.
Large trendy gray two-story wood exterior home photo in Santa Barbara with a shed roof
Large trendy gray two-story wood exterior home photo in Santa Barbara with a shed roof
 Beer Architectural Group

Large ornate master medium tone wood floor bedroom photo in New York with beige walls


 David Scott Parker Architects Llc
Durston Saylor

Enclosed kitchen - mid-sized traditional u-shaped light wood floor enclosed kitchen idea in New York with shaker cabinets, light wood cabinets, multicolored backsplash and an island
Enclosed kitchen - mid-sized traditional u-shaped light wood floor enclosed kitchen idea in New York with shaker cabinets, light wood cabinets, multicolored backsplash and an island

 Dawn Hearn Interior Design
A slim tree features warm LED lights, four different ribbons, feathers, icy branches, berries, birds, and the client's ornament collections. Painting is by artist Jean Richardson.
Tre Dunham with Fine Focus Photography

 Thyme & Place Design LLC
Peter Rymwid
This beautiful kitchen is the heart of this new construction home. Black accents in the range and custom pantry provide a dramatic touch.Seeded glass cabinet doors repeat the texture of the lantern light fixtures over the island which can seat 4
1