
Search results for "Center stringer staircase" in Staircase Photos
Refine by:
Budget
Sort by:Relevance
1 - 20 of 652 photos
Item 1 of 2
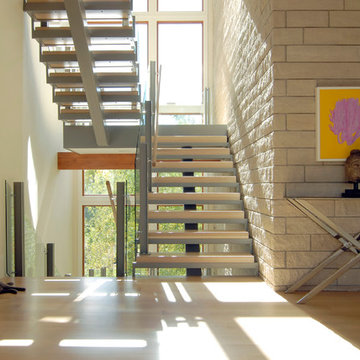
 KGA Studio Architects, PC
Staircase - large contemporary wooden l-shaped open and glass railing staircase idea in Denver


 Keuka Studios, Inc
Modern center stringer stairs and cable railing with heavy oak treads and hand rail. The Keuka style cable railing posts were used for this project.
Stairs by Keuka Studios, inc., Photos by: Kenneth Kast
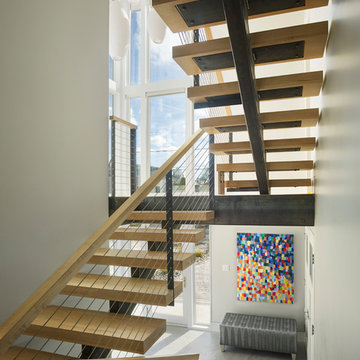
 Scott Edmonston Architecture Studio
Todd Mason - Halkin Mason Photography
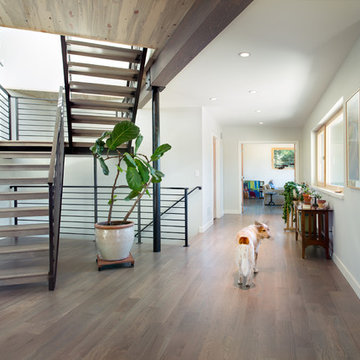
Inspiration for a small contemporary wooden floating open and metal railing staircase remodel in Other
Inspiration for a small contemporary wooden floating open and metal railing staircase remodel in Other
Find the right local pro for your project

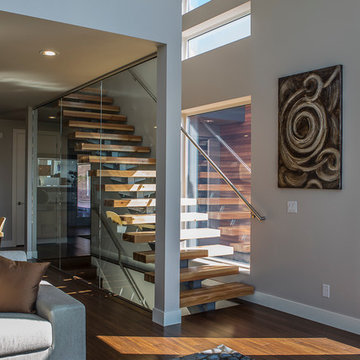
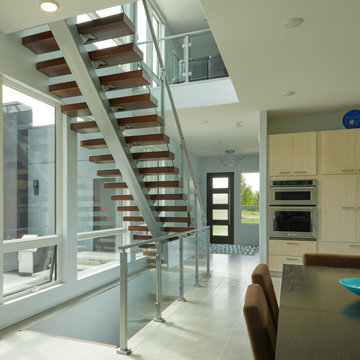
 Hsu McCullough
Staircase with Starphire ultra clear low-iron glass divider wall. Breakfast Nook at right and Dining Room at left (with backyard access beyond). Photo by Clark Dugger

 mark lind, sun+stone design
design: Mark Lind / photo: Andrew Pogue / precast concrete: Newbold Stone
Example of a trendy wooden open staircase design in Austin
Example of a trendy wooden open staircase design in Austin
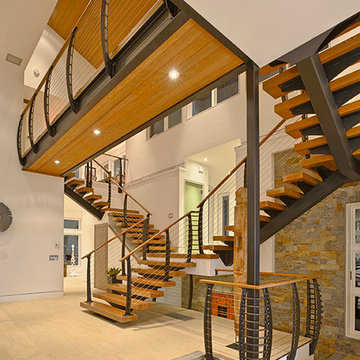 Keuka Studios, Inc
Modern center stringer stairs and cable railing with white oak treads and hand rail. Our Keuka style cable railing wraps around the staircase, upper level bridge and lower level landing. Staircase and wood by Keuka Studios, inc. Photos by: Kenneth Kast


 Anjie Cho Architect PLLC
Example of a mid-sized minimalist wooden floating open and cable railing staircase design in New York
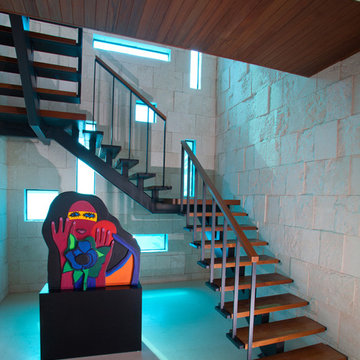
 Silberstein Architecture
robin hill

Inspiration for a contemporary wooden u-shaped open staircase remodel in Miami
Inspiration for a contemporary wooden u-shaped open staircase remodel in Miami

 Dane Cronin Photography
www.fuentesdesign.com
www.danecronin.com
Staircase - contemporary wooden l-shaped open staircase idea in Denver
Staircase - contemporary wooden l-shaped open staircase idea in Denver
 Risa Boyer Architecture
Photo Credits: Aaron Leitz

Inspiration for a large modern wooden floating open and metal railing staircase remodel in Portland
Inspiration for a large modern wooden floating open and metal railing staircase remodel in Portland
 Besch Architecture

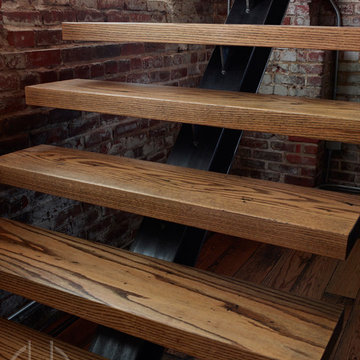
The unique feature with this stairs is that the treads are reclaimed joist that were removed from the second floor framing when the opening for the stairs was created. The joist were removed from the existing brick wall in the back of the photo to the beam that is in the upper foreground of the photo. they were taken offsite to be planed and made level, since many of the joist had twisted over time. The stringer is a single W shaped steel stringer located at the center of the treads supported by one post and a connection at the top and bottom of the stairs. On the left side of the photo you can see how the existing joist were cut and removed for this new staircase installation
 Tom Hurt Architecture
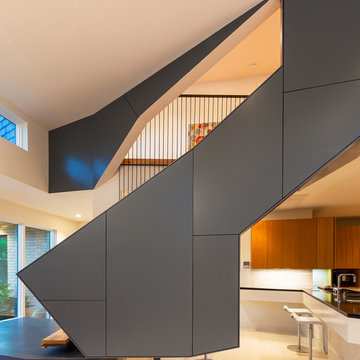
These panels enclose the stair on one side, giving it a modern edge.
Photo: Ryan Farnau
Large trendy wooden straight open staircase photo in Houston
Large trendy wooden straight open staircase photo in Houston
 Where Wood Meets Steel

French bleed oak treads with I-beam stringer.
Example of a minimalist wooden floating staircase design in Denver with metal risers
Example of a minimalist wooden floating staircase design in Denver with metal risers




 Keuka Studios, Inc
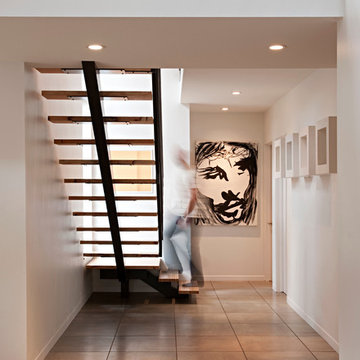
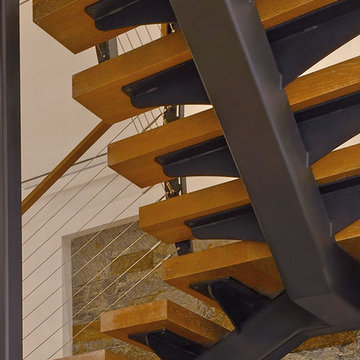
A view of the massive steel center stair support, powder coated black with white oak treads.
Inspiration for a contemporary wooden floating open and metal railing staircase remodel in New York
Inspiration for a contemporary wooden floating open and metal railing staircase remodel in New York
1