
Search results for "Ceramic deer bust" in Home Design Ideas

 threshold interiors
Location: Nantucket, MA, USA
Stage 2 of Nantucket Bijoux
Photographed by: Jamie Salomon
Powder room - coastal blue tile powder room idea in New York with a pedestal sink
Powder room - coastal blue tile powder room idea in New York with a pedestal sink



 Studio Tile & Stone
This coastal bedroom floor is ceramic tile designed to look like wood planks. The 8" x 24" tiles were installed with a 1/8" grout joint. While most homeowners request porcelain wood look tiles, these higher quality "red body" ceramic tiles are perfectly suitable for light duty residential floors like bedrooms and bathrooms. The budget for this floor tile project was a good fit with the lower cost ceramic tiles, thereby providing the homeowner with the look of wood and the durability of a tile floor at the right price.
Find the right local pro for your project

 Choate + Hertlein Architects
The functional program called for a generous living/gathering room, kitchen & dining, a screened porch, and attendant utility functions. Instead of a segregated bedroom, the owner desired a sleeping loft contiguous with the main living space. The loft opens out to a covered porch with views across the marsh.
Phillip Spears Photographer

 Seattle Staged to Sell and Design LLC
A fresh and modern bathroom featuring dark gray ceramic tiles and a custom walk in shower.
Inspiration for a large contemporary master gray tile and ceramic tile ceramic tile, gray floor and double-sink alcove shower remodel in Seattle with flat-panel cabinets, light wood cabinets, gray walls, white countertops, an undermount sink, a hinged shower door and a floating vanity
Inspiration for a large contemporary master gray tile and ceramic tile ceramic tile, gray floor and double-sink alcove shower remodel in Seattle with flat-panel cabinets, light wood cabinets, gray walls, white countertops, an undermount sink, a hinged shower door and a floating vanity

 Kirk E. Peterson & Associates
Treve Johnson for Kirk E. Peterson & Associates
Inspiration for a craftsman ceramic tile green floor bathroom remodel in San Francisco
Inspiration for a craftsman ceramic tile green floor bathroom remodel in San Francisco

 StoneWorks, Inc.
Beautiful subdued elegance permeates this kitchen, with its hints of farmhouse style and gorgeous stones. The counter and large island are finished in a Brazilian granite called New Kashmir. The Farmhouse sink is a nice feature for the island. The beautiful backsplash above the stovetop is made with blue-gray hand painted Ceramic tiles, called Duquesa. The white Shaker cabinets, warm hardwood flooring and the large island all speak of the lowcountry, easy living and coastal charm. Love this kitchen!

Sponsored
Columbus, OH

Hope Restoration & General Contracting
Columbus Design-Build, Kitchen & Bath Remodeling, Historic Renovations

 JACK ROSEN CUSTOM KITCHENS
Transitional ceramic tile kitchen photo in DC Metro with shaker cabinets, white cabinets, blue backsplash, an island, an undermount sink and stainless steel appliances

 JRP Design & Remodel
To spotlight the owners’ worldly decor, this remodel quietly complements the furniture and art textures, colors, and patterns abundant in this beautiful home.
The original master bath had a 1980s style in dire need of change. By stealing an adjacent bedroom for the new master closet, the bath transformed into an artistic and spacious space. The jet-black herringbone-patterned floor adds visual interest to highlight the freestanding soaking tub. Schoolhouse-style shell white sconces flank the matching his and her vanities. The new generous master shower features polished nickel dual shower heads and hand shower and is wrapped in Bedrosian Porcelain Manifica Series in Luxe White with satin finish.
The kitchen started as dated and isolated. To add flow and more natural light, the wall between the bar and the kitchen was removed, along with exterior windows, which allowed for a complete redesign. The result is a streamlined, open, and light-filled kitchen that flows into the adjacent family room and bar areas – perfect for quiet family nights or entertaining with friends.
Crystal Cabinets in white matte sheen with satin brass pulls, and the white matte ceramic backsplash provides a sleek and neutral palette. The newly-designed island features Calacutta Royal Leather Finish quartz and Kohler sink and fixtures. The island cabinets are finished in black sheen to anchor this seating and prep area, featuring round brass pendant fixtures. One end of the island provides the perfect prep and cut area with maple finish butcher block to match the stove hood accents. French White Oak flooring warms the entire area. The Miele 48” Dual Fuel Range with Griddle offers the perfect features for simple or gourmet meal preparation. A new dining nook makes for picture-perfect seating for night or day dining.
Welcome to artful living in Worldly Heritage style.
Photographer: Andrew - OpenHouse VC

 Jeff King & Company
Treetop master bathroom remodel.
Architect: building Lab / Photography: Scott Hargis
Inspiration for a contemporary gray tile and ceramic tile limestone floor walk-in shower remodel in San Francisco with flat-panel cabinets, medium tone wood cabinets, concrete countertops and a trough sink
Inspiration for a contemporary gray tile and ceramic tile limestone floor walk-in shower remodel in San Francisco with flat-panel cabinets, medium tone wood cabinets, concrete countertops and a trough sink

 Potter Construction Inc
Jeff Beck Photography
Example of a mid-sized classic master white tile and ceramic tile ceramic tile and black floor corner shower design in Seattle with shaker cabinets, blue walls and a hinged shower door
Example of a mid-sized classic master white tile and ceramic tile ceramic tile and black floor corner shower design in Seattle with shaker cabinets, blue walls and a hinged shower door

 Lauren Rubin Architecture
Primary bathroom with ceramic tile patterned wall. Marble floors and shower. Large shower niche. Black accents throughout; faucets, medicine cabinets fixtures, lighting. Floating custom walnut vanity with marble countertops. Wall mounted faucets.
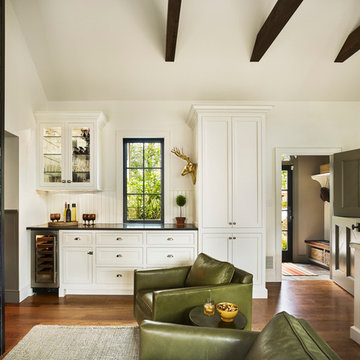
 Sullivan Building & Design Group
Design Build by Sullivan Building & Design Group. Custom Cabinetry by Cider Press Woodworks. Photographer: Todd Mason / Halkin Mason Photography
Example of a large farmhouse living room design in Philadelphia
Example of a large farmhouse living room design in Philadelphia

Sponsored
Columbus, OH
Hope Restoration & General Contracting
Columbus Design-Build, Kitchen & Bath Remodeling, Historic Renovations

 pulltab
Kitchen with island.
Calacatta counter with glazed ceramic tile backsplash.
Neri & Nu bar stools with custom fabric.
Photo: Mikiko Kikuyama
Mid-sized trendy l-shaped light wood floor eat-in kitchen photo in New York with an undermount sink, flat-panel cabinets, white cabinets, gray backsplash, an island, marble countertops, ceramic backsplash and paneled appliances
Mid-sized trendy l-shaped light wood floor eat-in kitchen photo in New York with an undermount sink, flat-panel cabinets, white cabinets, gray backsplash, an island, marble countertops, ceramic backsplash and paneled appliances
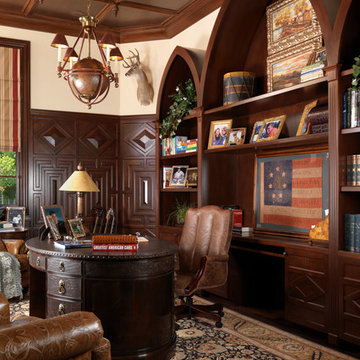
 The Fechtel Company
George Cott
Inspiration for a mediterranean freestanding desk home office remodel in Tampa with beige walls
Inspiration for a mediterranean freestanding desk home office remodel in Tampa with beige walls

 Whitney Architecture
Aaron Leitz
Example of a trendy beige tile and ceramic tile bathroom design in Seattle with blue walls
Example of a trendy beige tile and ceramic tile bathroom design in Seattle with blue walls

 Kitchen Design Concepts
This powder bath just off the garage and mudroom is a main bathroom for the first floor in this house, so it gets a lot of use. the heavy duty sink and full tile wall coverings help create a functional space, and the cabinetry finish is the gorgeous pop in this traditionally styled space.
Powder Bath
Cabinetry: Cabico Elmwood Series, Fenwick door, Alder in Gunstock Fudge
Vanity: custom designed, built by Elmwood with custom designed turned legs from Art for Everyday
Hardware: Emtek Old Town clean cabinet knobs, polished chrome
Sink: Sign of the Crab, The Whitney 42" cast iron farmhouse with left drainboard
Faucet: Sign of the Crab wall mount, 6" swivel spout w/ lever handles in polished chrome
Commode: Toto Connelly 2-piece, elongated bowl
Wall tile: Ann Sacks Savoy collection ceramic tile - 4x8 in Lotus, penny round in Lantern with Lotus inserts (to create floret design)
Floor tile: Antique Floor Golden Sand Cleft quartzite
Towel hook: Restoration Hardware Century Ceramic hook in polished chrome



 Meadow Mountain Homes
Kimberly Gavin Photography
Mountain style freestanding desk carpeted study room photo in Denver with white walls
Mountain style freestanding desk carpeted study room photo in Denver with white walls
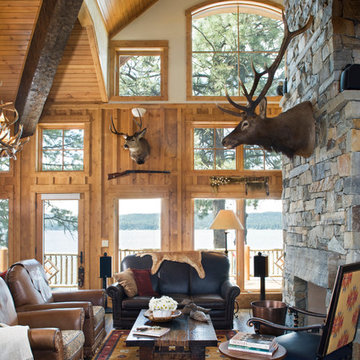
 MossCreek
This beautiful lakefront home designed by MossCreek features a wide range of design elements that work together perfectly. From it's Arts and Craft exteriors to it's Cowboy Decor interior, this ultimate lakeside cabin is the perfect summer retreat.
Designed as a place for family and friends to enjoy lake living, the home has an open living main level with a kitchen, dining room, and two story great room all sharing lake views. The Master on the Main bedroom layout adds to the livability of this home, and there's even a bunkroom for the kids and their friends.
Expansive decks, and even an upstairs "Romeo and Juliet" balcony all provide opportunities for outdoor living, and the two-car garage located in front of the home echoes the styling of the home.
Working with a challenging narrow lakefront lot, MossCreek succeeded in creating a family vacation home that guarantees a "perfect summer at the lake!". Photos: Roger Wade

 Hudson + Bloum Design
Trendy green tile and subway tile mosaic tile floor, gray floor and double-sink bathroom photo in Other with flat-panel cabinets, light wood cabinets, white walls, an undermount sink, white countertops and a floating vanity
1