
Search results for "Chalkboard paint" in Home Design Ideas

 Shannon Lazic
SHANNON LAZIC
Inspiration for a mid-sized transitional gender-neutral dark wood floor playroom remodel in Orlando with black walls
Inspiration for a mid-sized transitional gender-neutral dark wood floor playroom remodel in Orlando with black walls

 Savvy Giving by Design
Example of a transitional girl light wood floor playroom design in San Diego with beige walls

 Michele Bitter Designs
Allison Bitter Photography
Inspiration for a study space and mid-sized transitional boy medium tone wood floor kids' study room remodel in New York with beige walls
Inspiration for a study space and mid-sized transitional boy medium tone wood floor kids' study room remodel in New York with beige walls
Find the right local pro for your project



 Andrea Schumacher Interiors
Emily Redfield
Example of a transitional powder room design in Denver with a vessel sink and black walls
Example of a transitional powder room design in Denver with a vessel sink and black walls
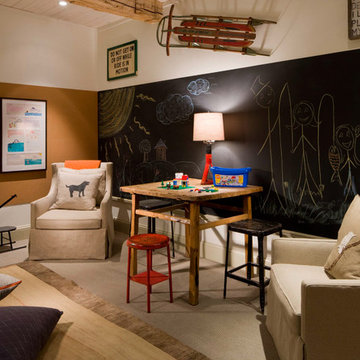
 Jett Thompson Antiques & Interiors
Childrens' room - rustic gender-neutral carpeted childrens' room idea in Denver with multicolored walls
 Whitten Architects
Jonathan Reece

Mid-sized transitional l-shaped medium tone wood floor and brown floor open concept kitchen photo in Portland Maine with a single-bowl sink, shaker cabinets, medium tone wood cabinets, granite countertops, gray backsplash, stone slab backsplash, stainless steel appliances and an island
Mid-sized transitional l-shaped medium tone wood floor and brown floor open concept kitchen photo in Portland Maine with a single-bowl sink, shaker cabinets, medium tone wood cabinets, granite countertops, gray backsplash, stone slab backsplash, stainless steel appliances and an island

Sponsored
Columbus, OH
Free consultation for landscape design!

Peabody Landscape Group
Franklin County's Reliable Landscape Design & Contracting

 Meritage Homes
Inspiration for a transitional dark wood floor dining room remodel in Phoenix with beige walls
 Debbie Sykes
Dawn Smith Photography

Bedroom and large mountain style gender-neutral carpeted and beige floor kids' bedroom photo in Cincinnati with gray walls
Bedroom and large mountain style gender-neutral carpeted and beige floor kids' bedroom photo in Cincinnati with gray walls

 Marc Rutenberg Homes
Marc Rutenberg Homes
Mid-sized transitional carpeted bedroom photo in Tampa with black walls and no fireplace
Mid-sized transitional carpeted bedroom photo in Tampa with black walls and no fireplace
 Adrienne DeRosa
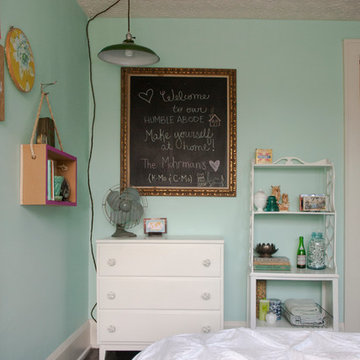
By integrating industrial elements alongside family hand-me-downs (the dresser was passed down from Chelsea's mother), the room receives a summer camp feel. A chalk board for messages is sure to make any guest feel a personalized welcome.
Hanging Box Shelf, DIY by Farm Fresh Therapy
Photo: Adrienne DeRosa Photography © 2014 Houzz





Sponsored
Sunbury, OH

J.Holderby - Renovations
Franklin County's Leading General Contractors - 2X Best of Houzz!
 American Woodmark

Inspiration for a transitional walk-out medium tone wood floor basement remodel in DC Metro with blue walls and no fireplace
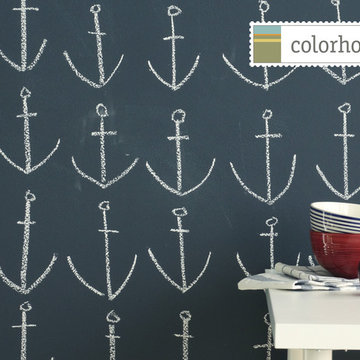
 Colorhouse Paint
Colorhouse Chalkboard paint in color WOOL .06.
Inspiration for an eclectic home design remodel in Portland
Inspiration for an eclectic home design remodel in Portland

 Alan Mascord Design Associates Inc
View the house plans at:
http://houseplans.co/house-plans/2472
Photos by Bob Greenspan

 Lakeside Living Design, LLC
Mid-sized transitional gender-neutral light wood floor playroom photo in Indianapolis with white walls


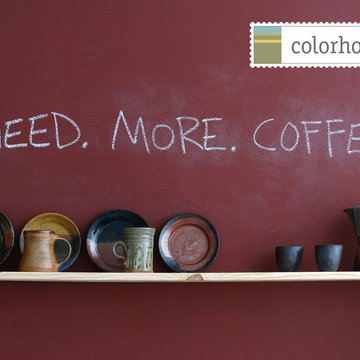 Colorhouse Paint
Colorhouse Chalkboard paint in color WOOD .04.
Home design - eclectic home design idea in Portland
Home design - eclectic home design idea in Portland
 Meritage Homes
Example of a classic gender-neutral carpeted playroom design in Phoenix with yellow walls
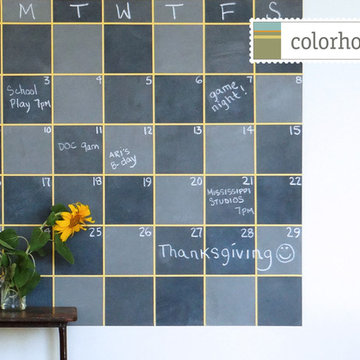 Colorhouse Paint
Colorhouse Chalkboard paint in color NOURISH .06.
Learn how to make this calendar: http://www.colorhousepaint.com/blog/make-this-chalkboard-wall-calendar/
1