
Search results for "Chalkboard paint" in Home Design Ideas
 User

UserExample of a mid-sized trendy gender-neutral dark wood floor kids' room design in Los Angeles with gray walls


Find the right local pro for your project
 Seattle Custom Cabinets
Photography by Tim Schultz
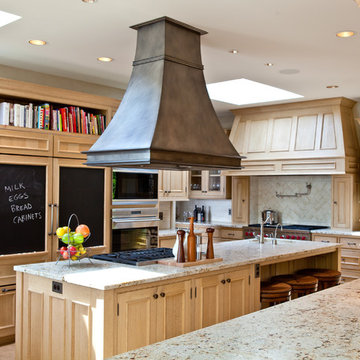
Example of a transitional kitchen design in Seattle with light wood cabinets, beige backsplash, stainless steel appliances and granite countertops
Example of a transitional kitchen design in Seattle with light wood cabinets, beige backsplash, stainless steel appliances and granite countertops

 Monarch Development and Design
Inspiration for a mid-sized eclectic girl dark wood floor kids' room remodel in Orange County with multicolored walls

 ThinkOne
Inspiration for a coastal light wood floor dining room remodel in Other with yellow walls and a two-sided fireplace

 Urban Bond Creative
Boy's room
Photo by Emily Sidoti Photography
Kids' room - mid-sized modern boy light wood floor kids' room idea in New York with white walls
Kids' room - mid-sized modern boy light wood floor kids' room idea in New York with white walls

Sponsored
Sunbury, OH

J.Holderby - Renovations
Franklin County's Leading General Contractors - 2X Best of Houzz!

 Vision Interiors
Packed with cottage attributes, Sunset View features an open floor plan without sacrificing intimate spaces. Detailed design elements and updated amenities add both warmth and character to this multi-seasonal, multi-level Shingle-style-inspired home. Columns, beams, half-walls and built-ins throughout add a sense of Old World craftsmanship. Opening to the kitchen and a double-sided fireplace, the dining room features a lounge area and a curved booth that seats up to eight at a time. When space is needed for a larger crowd, furniture in the sitting area can be traded for an expanded table and more chairs. On the other side of the fireplace, expansive lake views are the highlight of the hearth room, which features drop down steps for even more beautiful vistas. An unusual stair tower connects the home’s five levels. While spacious, each room was designed for maximum living in minimum space.

Example of a mid-sized trendy gender-neutral carpeted and beige floor childrens' room design in Chicago with white walls

 TOLA architecture
Photo Credit: Amy Barkow | Barkow Photo,
Lighting Design: LOOP Lighting,
Interior Design: Blankenship Design,
General Contractor: Constructomics LLC

 HERE Design and Architecture
Ventura Remodel - from Living Area. New fixtures and finishes in a reconfigured kitchen for a young family, opened to adjacent living area. Painting and watercolor by David Spanbock. Photos by Skye Moorhead, all rights reserved.

 Acadian House Design & Renovation
Kristina Britt Photography
Open concept kitchen - large industrial u-shaped terra-cotta tile, orange floor and exposed beam open concept kitchen idea in New Orleans with quartz countertops, white backsplash, subway tile backsplash, an island, an undermount sink, recessed-panel cabinets, white cabinets, stainless steel appliances and white countertops
Open concept kitchen - large industrial u-shaped terra-cotta tile, orange floor and exposed beam open concept kitchen idea in New Orleans with quartz countertops, white backsplash, subway tile backsplash, an island, an undermount sink, recessed-panel cabinets, white cabinets, stainless steel appliances and white countertops

 Tweak Your Space
Kids' room - mid-sized transitional girl dark wood floor and brown floor kids' room idea in Tampa with gray walls

Sponsored
Delaware, OH

Buckeye Basements, Inc.
Central Ohio's Basement Finishing ExpertsBest Of Houzz '13-'21

 California Closets Studio City, California
Mudroom - mid-sized transitional porcelain tile and gray floor mudroom idea in Los Angeles with white walls
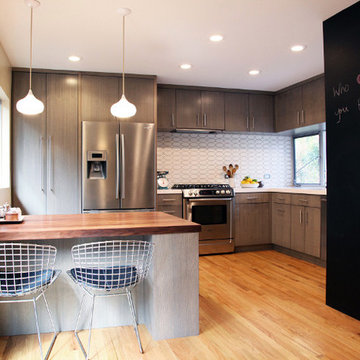
 The Alexander Building Co.
Eat-in kitchen - mid-sized contemporary l-shaped light wood floor eat-in kitchen idea in Los Angeles with a farmhouse sink, flat-panel cabinets, gray cabinets, wood countertops, white backsplash, porcelain backsplash, stainless steel appliances and a peninsula



 JTS Contracting Cabinet Shop
Example of a farmhouse l-shaped medium tone wood floor and brown floor kitchen design in Sacramento with open cabinets, white cabinets, quartzite countertops and an island

Sponsored
Sunbury, OH
J.Holderby - Renovations
Franklin County's Leading General Contractors - 2X Best of Houzz!

 Dion City Landscapes, Inc
Inspiration for a large contemporary tile patio container garden remodel in New York with no cover
 Vision Interiors
Packed with cottage attributes, Sunset View features an open floor plan without sacrificing intimate spaces. Detailed design elements and updated amenities add both warmth and character to this multi-seasonal, multi-level Shingle-style-inspired home. Columns, beams, half-walls and built-ins throughout add a sense of Old World craftsmanship. Opening to the kitchen and a double-sided fireplace, the dining room features a lounge area and a curved booth that seats up to eight at a time. When space is needed for a larger crowd, furniture in the sitting area can be traded for an expanded table and more chairs. On the other side of the fireplace, expansive lake views are the highlight of the hearth room, which features drop down steps for even more beautiful vistas. An unusual stair tower connects the home’s five levels. While spacious, each room was designed for maximum living in minimum space.

7