
Search results for "Chalkboard paint" in Home Design Ideas
 User

UserFarmhouse painted wood floor eat-in kitchen photo with a farmhouse sink, open cabinets, wood countertops, white backsplash, subway tile backsplash and stainless steel appliances
 Visionary Home Remodeling Inc.

Inspiration for a large modern u-shaped slate floor and black floor eat-in kitchen remodel in San Francisco with an undermount sink, shaker cabinets, white cabinets, marble countertops, white backsplash, ceramic backsplash, stainless steel appliances, an island and white countertops
 MGM Builders

A bright white modern farmhouse with an open concept floorplan and rustic decor details.
Photo by Tessa Manning
Small cottage vinyl floor and brown floor kitchen/dining room combo photo in Portland Maine with white walls and no fireplace
Small cottage vinyl floor and brown floor kitchen/dining room combo photo in Portland Maine with white walls and no fireplace
Find the right local pro for your project

 SINGLEPOINT DESIGN BUILD INC.
Eat-in kitchen - mid-sized transitional u-shaped beige floor and medium tone wood floor eat-in kitchen idea in San Francisco with an undermount sink, open cabinets, gray backsplash, an island, black cabinets, marble countertops, stone slab backsplash and paneled appliances


 Carpet One Floor & Home
LAMINATE FLOORING from Carpet One Floor & Home offers authentic wood and tile visuals, delivering a wide range of looks, colors, and gloss levels. On top of it's aesthetic appeal, this flooring product offers the benefit of having the lowest maintenance requirement of any floor on the market. Constructed using the most up-to-date technologies, laminate features eco-friendly, allergen-free surfaces, with unsurpassed scratch, scuff and dent resistance. In this kitchen, we love the warm honey colored maple this laminate mimics.


 Tweak Your Space

Kids' room - mid-sized transitional girl dark wood floor and brown floor kids' room idea in Tampa with gray walls
 Acadian House Design & Renovation
Kristina Britt Photography

Inspiration for a large industrial u-shaped terra-cotta tile, orange floor and exposed beam open concept kitchen remodel in New Orleans with quartz countertops, white backsplash, subway tile backsplash, an island, an undermount sink, recessed-panel cabinets, white cabinets, stainless steel appliances and white countertops
Inspiration for a large industrial u-shaped terra-cotta tile, orange floor and exposed beam open concept kitchen remodel in New Orleans with quartz countertops, white backsplash, subway tile backsplash, an island, an undermount sink, recessed-panel cabinets, white cabinets, stainless steel appliances and white countertops

 South Fork Construction

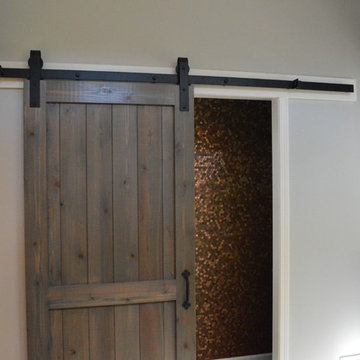
copper tiles mixed with stacked slate
Example of a mid-sized arts and crafts l-shaped medium tone wood floor open concept kitchen design in Sacramento with a farmhouse sink, shaker cabinets, medium tone wood cabinets, granite countertops, metallic backsplash, stone tile backsplash, stainless steel appliances and an island
Example of a mid-sized arts and crafts l-shaped medium tone wood floor open concept kitchen design in Sacramento with a farmhouse sink, shaker cabinets, medium tone wood cabinets, granite countertops, metallic backsplash, stone tile backsplash, stainless steel appliances and an island
 Donna J. Barr Interior Design
Example of a mid-sized classic gender-neutral carpeted and beige floor playroom design in Orange County with gray walls
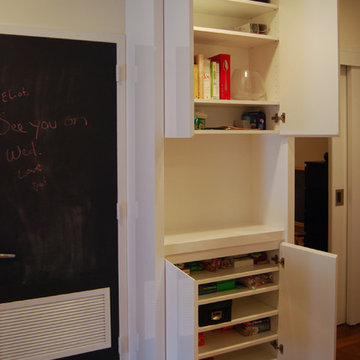
 Mudan Interior Design
This simple contemporary millwork at an Manhattan apartment foyer helped my client stay organized.
Mid-sized trendy medium tone wood floor and brown floor entryway photo in New York with white walls and a black front door
Mid-sized trendy medium tone wood floor and brown floor entryway photo in New York with white walls and a black front door
 South Fork Construction
Mid-sized arts and crafts l-shaped medium tone wood floor open concept kitchen photo in Sacramento with a farmhouse sink, shaker cabinets, medium tone wood cabinets, granite countertops, metallic backsplash, stone tile backsplash, stainless steel appliances and an island


 Visionary Home Remodeling Inc.
Eat-in kitchen - large modern u-shaped slate floor and black floor eat-in kitchen idea in San Francisco with an undermount sink, shaker cabinets, white cabinets, marble countertops, white backsplash, ceramic backsplash, stainless steel appliances, an island and white countertops
 OHi - Our Home Improvement
Jeremiah Royer
Hallway - mid-sized contemporary hallway idea in Chicago with gray walls
Hallway - mid-sized contemporary hallway idea in Chicago with gray walls

 JC Licht
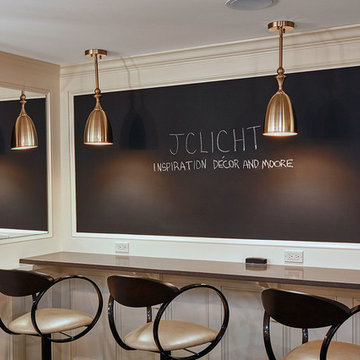
Lower level: The paint color and wallpaper from the upper hallway continue into the lower level creating a sense of one space. The addition of chalkboard paint makes it a fun place for kids and adults.
Chalkboard created with Ben Moore Chalk Board Paint tintable to any color.
 Architecture in Formation
Michelle Rose Photography
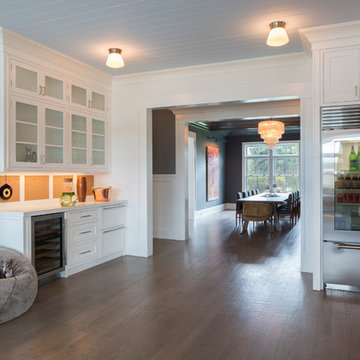
Large transitional u-shaped medium tone wood floor eat-in kitchen photo in New York with a farmhouse sink, shaker cabinets, white cabinets, quartzite countertops, gray backsplash, mosaic tile backsplash, stainless steel appliances and an island
Large transitional u-shaped medium tone wood floor eat-in kitchen photo in New York with a farmhouse sink, shaker cabinets, white cabinets, quartzite countertops, gray backsplash, mosaic tile backsplash, stainless steel appliances and an island

 ANN SACKS
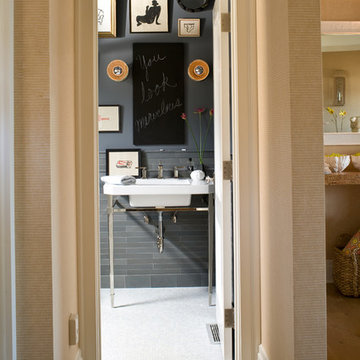
ANN SACKS Luxor Grey 1-3/4" x 17" limestone field and 4" x 8" plaza base limestone trim in honed finish (shown in: Traditional Home)
Example of a bathroom design in Portland with a console sink
Example of a bathroom design in Portland with a console sink
 The Alexander Building Co.
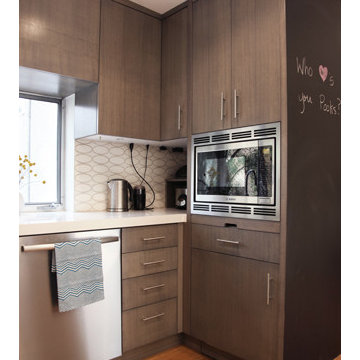
Eat-in kitchen - mid-sized contemporary l-shaped light wood floor eat-in kitchen idea in Los Angeles with a farmhouse sink, flat-panel cabinets, gray cabinets, wood countertops, white backsplash, porcelain backsplash, stainless steel appliances and a peninsula
 The Alexander Building Co.
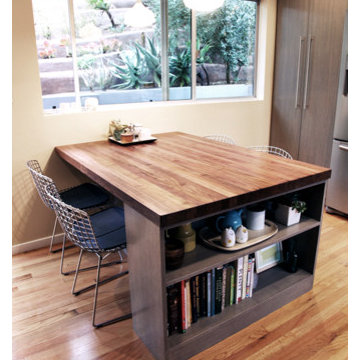
Mid-sized trendy l-shaped light wood floor eat-in kitchen photo in Los Angeles with a farmhouse sink, flat-panel cabinets, gray cabinets, wood countertops, white backsplash, porcelain backsplash, stainless steel appliances and a peninsula
8