
Search results for "Chevron ideas" in Home Design Ideas
 Phase II, Inc.

Bathroom - mid-sized contemporary 3/4 black tile and porcelain tile bathroom idea in Seattle with multicolored walls, an undermount sink, open cabinets, a one-piece toilet, laminate countertops and black countertops
 NV Kitchen and Bath (D.M.V)

Inspiration for a large transitional master white tile and porcelain tile slate floor bathroom remodel in DC Metro with shaker cabinets, white cabinets, a two-piece toilet, gray walls, a vessel sink and quartz countertops
 KES Studio
Interiors by SFA Design Photography by Meghan Beierle-O'Brien

Inspiration for a mid-sized contemporary light wood floor and white floor kitchen/dining room combo remodel in New York with white walls and no fireplace
Inspiration for a mid-sized contemporary light wood floor and white floor kitchen/dining room combo remodel in New York with white walls and no fireplace
Find the right local pro for your project
 Eisenmann Architecture
Mark Compton

Example of a large 1960s formal and open concept light wood floor and beige floor living room design in San Francisco with white walls, a standard fireplace, a brick fireplace and no tv
Example of a large 1960s formal and open concept light wood floor and beige floor living room design in San Francisco with white walls, a standard fireplace, a brick fireplace and no tv

 Christine Vroom Interiors
Inspiration for a transitional u-shaped medium tone wood floor and brown floor kitchen remodel in Los Angeles with an undermount sink, recessed-panel cabinets, white cabinets, white backsplash, mosaic tile backsplash, paneled appliances, an island and white countertops

 User
UserExample of a large transitional l-shaped dark wood floor and brown floor open concept kitchen design in Salt Lake City with an undermount sink, shaker cabinets, white cabinets, brown backsplash, stainless steel appliances, an island, quartz countertops and mosaic tile backsplash

 Studio Revolution
Designed by: Studio Revolution Photography by: Thomas Kuoh
Bedroom - southwestern master dark wood floor bedroom idea in San Francisco with white walls
Bedroom - southwestern master dark wood floor bedroom idea in San Francisco with white walls


 Lucy Call
Photo: Lucy Call © 2013 Houzz
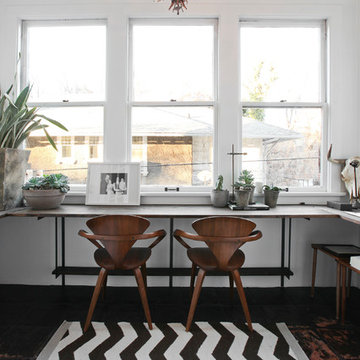
Home office - contemporary built-in desk home office idea in Salt Lake City
Home office - contemporary built-in desk home office idea in Salt Lake City

 Alison Giese Interiors
This master bath was reconfigured by opening up the wall between the former tub/shower, and a dry vanity. A new transom window added in much-needed natural light. The floors have radiant heat, with carrara marble hexagon tile. The vanity is semi-custom white oak, with a carrara top. Polished nickel fixtures finish the clean look.
Photo: Robert Radifera
 Decorating Den Interiors -Virginia
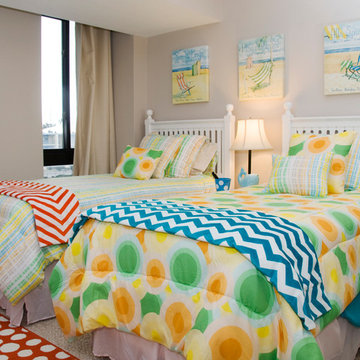
Example of a mid-sized beach style guest carpeted bedroom design in DC Metro with beige walls and no fireplace

 Boren Construction
Michael Stadler - Stadler Studio
Mid-sized urban concrete floor and gray floor family room photo in Seattle with no fireplace, beige walls and a music area
Mid-sized urban concrete floor and gray floor family room photo in Seattle with no fireplace, beige walls and a music area


 Jessica Dauray Interiors/Elements Of Style
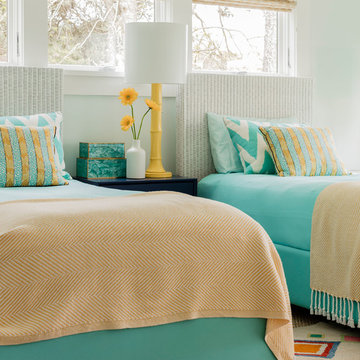
Example of a mid-sized transitional built-in desk dark wood floor and brown floor home office library design in Other with beige walls

Sponsored
Delaware, OH

Buckeye Basements, Inc.
Central Ohio's Basement Finishing ExpertsBest Of Houzz '13-'21
 Simply Baths & Kitchens
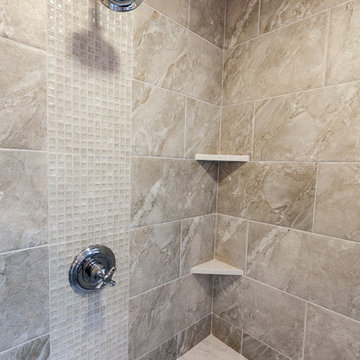
When designer Rachel Peterson of Simply Baths, Inc. first met this young, stylish couple at their house they had a small handful of items they knew they really wanted in their master bathroom: a freestanding tub, a chandelier, a larger shower and more counter space. But the truth was, the bath needed a major face-lift. The space was outdated and lacked personality. It certainly didn't reflect the homeowners and their elegant aesthetic. The combination of stone and wood tiles lends just enough of a rustic flair to bring a little bit of the outdoors in and while helping to balance some of the feminine elements in the room with simple masculine touches.

 Asher Slaunwhite + Partners
Asher Associates Architects;
D.L. Miner, Builders;
Summer House Design, Interiors;
Euro Line Designe (Kitchen);
John Dimaio, Photography
Example of a large beach style open concept dark wood floor living room design in Philadelphia with gray walls and a standard fireplace
Example of a large beach style open concept dark wood floor living room design in Philadelphia with gray walls and a standard fireplace
 Hom Personal Interiors
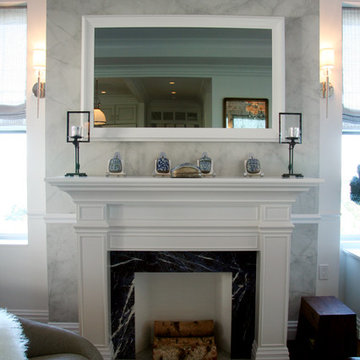
From the Moment you step under the Taut Green Awning from Central Park West... you begin to feel the Tingling Calm you are about to behold.
As you ascend in the elevator to the Tree Top Floor and enter the Enclave, you know you have arrived, not at a residence, but an experience.
A place that is as Bright and White as the Sun Shining outside the Bank of Windows, yet Tempered by the Green Lush Expanse of all Central Park Laid before your Wandering eyes.
As you turn to Drink in the Apartment, your Eyes are delighted with the Twinkle of Crystal, the Sheen of Marbles, The Roughness of Carved Granite, all played against Cozy Silk and Wool Carpets, Sofas and Chairs that soak you in, the Art and Treasures in glints of Patina-ed Golds and Silver from the Past, The Present and the Future to come, all gift boxed in a setting that harks back to the Golden Age of Pre-War New York but Splashed with Modern Flourishes in design that remind you, you are Here and Now.
In this Trance you can hear the Sounds of Clinking Glasses celebrating a Birthday Celebration, The Laughter of Friends preparing to leave for an Opening Night at the Theater, the soft hush of a night cap toast as you savor in the city lights below before you dream some more, only to wake to the smells of Omelette's and French Toast waiting on White Porcelain with Crisp Linen Napkins all set beside the Mountain of the Sunday New York Times in the Shadow of a Blue Hydrangea arrangement.
The Day and The City awaits you, but you cocoon yourself in the envelope you are savoring, You reach for the Times, or the New Yorker, and curl in, with Cole Porter or Leonard Bernstein wafting through the aerie of peace, as you gaze out the window... Central Park fills with Leaves, People, Rain, or even a Gentle Snow.
This is Central Park West.
This is:
An Experience. Not a Residence.
 J.P. Franzen Associates Architects, P.C.
Serendipity Magazine

Elegant and gracious waterfront home in Greenwich, Connecticut with separate Pool House. Grand estate features custom cabinetry, custom moldings, custom details throughout. Expansive landscape and outbuildings accommodate family and guest activities. Luxurious living.

Sponsored
Columbus, OH

Hope Restoration & General Contracting
Columbus Design-Build, Kitchen & Bath Remodeling, Historic Renovations
 Keith's Appliances
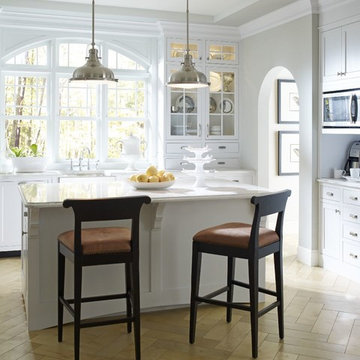
Inspiration for a mid-sized transitional u-shaped limestone floor eat-in kitchen remodel in Bridgeport with an undermount sink, shaker cabinets, white cabinets, quartzite countertops, paneled appliances and an island
 Ryder Homes LLC

Small transitional galley medium tone wood floor and brown floor eat-in kitchen photo in Chicago with a farmhouse sink, shaker cabinets, gray cabinets, quartzite countertops, gray backsplash, stone tile backsplash, stainless steel appliances, no island and white countertops
 Big City Construction Co
Bayside Images

Large trendy master gray tile, white tile and porcelain tile dark wood floor and gray floor bathroom photo in Houston with a two-piece toilet and gray walls
Large trendy master gray tile, white tile and porcelain tile dark wood floor and gray floor bathroom photo in Houston with a two-piece toilet and gray walls
1