
Search results for "Circa lighting" in Home Design Ideas

 Carpenter & MacNeille
Michael J. Lee Photography
Inspiration for a large coastal master porcelain tile alcove bathtub remodel in Boston with an undermount sink, white cabinets, quartzite countertops and recessed-panel cabinets
Inspiration for a large coastal master porcelain tile alcove bathtub remodel in Boston with an undermount sink, white cabinets, quartzite countertops and recessed-panel cabinets

 Scovell Remodeling, Inc.
This was an incredible patio home remodel we completed in the Fall of 2013. The original interior was straight from the early 1980s. We brought the property every luxury of a 21st century kitchen - slow close drawer glides, farmhouse sink, panel-front dishwasher and refrigerator, beaded inset cabinets, island with eat-in barstools....the list goes on. Every room on the first floor was transformed with newly installed hardwood floors, crown molding, and fresh paint. The two-sided fireplace was refaced on either side as well as given brand new molding, mantles, and recessed lighting. An alder wood bookshelf was installed in the dining room. The master bath received a full-size laundry closet (in lieu of the former laundry closet which was in the kitchen where we now have a built-in and TV!). We expanded the shower to give room for a seat. The original vanity was ripped out and replaced with custom-built vanities, new lighting, mirrors, etc.
Every inch of this patio home has been elevated!
Interior Design by Bonnie Taylor
Photo by Chad Jackson
Remodeled by Scovell Wolfe and Associates, Inc.
 Blansfield Builders, Inc.
Jim Furhmann
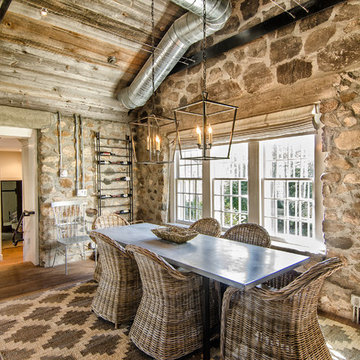
Mid-sized cottage light wood floor dining room photo in New York
Mid-sized cottage light wood floor dining room photo in New York
Find the right local pro for your project

 Burnham Design
Inspiration for a large coastal l-shaped light wood floor kitchen remodel in San Diego with a farmhouse sink, shaker cabinets, blue cabinets, quartz countertops, white backsplash, paneled appliances, an island and subway tile backsplash

 Historical Concepts
The 2009 Coastal Living Idea House at I'On in Mt. Pleasant, South Carolina showcases transitional design and modern vernacular architecture. Built to Gold LEED standards, this Lowcountry home is environmentally sound and inherently sustainable.

Transitional medium tone wood floor and brown floor kitchen photo in Boston with recessed-panel cabinets, white cabinets, paneled appliances and an island
 Peregrine Design Build
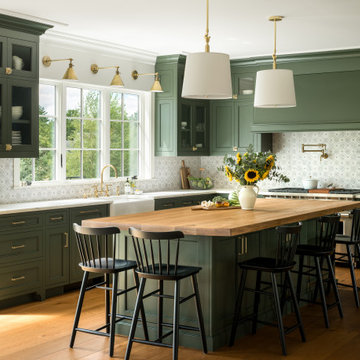
Mid-sized transitional l-shaped medium tone wood floor open concept kitchen photo in Burlington with a farmhouse sink, shaker cabinets, green cabinets, marble countertops, marble backsplash, paneled appliances, an island and white countertops



 BRADSHAW DESIGNS LLC
This Award-winning kitchen proves vintage doesn't have to look old and tired. This previously dark kitchen was updated with white, gold, and wood in the historic district of Monte Vista. The challenge is making a new kitchen look and feel like it belongs in a charming older home. The highlight and starting point is the original hex tile flooring in white and gold. It was in excellent condition and merely needed a good cleaning. The addition of white calacatta marble, white subway tile, walnut wood counters, brass and gold accents keep the charm intact. Cabinet panels mimic original door panels found in other areas of the home. Custom coffee storage is a modern bonus! 30" Sub-Zero Refrig, Rohl sink.
 Accentrics Interiors
Native House Photography

Example of a transitional dark wood floor and brown floor kitchen design in Tampa with a single-bowl sink, recessed-panel cabinets, white cabinets, window backsplash and an island
Example of a transitional dark wood floor and brown floor kitchen design in Tampa with a single-bowl sink, recessed-panel cabinets, white cabinets, window backsplash and an island

 Lily Mae Design
Design by Lisa puchalla
Lily Mae Design
Photo by Angie seckinger
Example of a classic built-in desk medium tone wood floor home office design in DC Metro with blue walls
Example of a classic built-in desk medium tone wood floor home office design in DC Metro with blue walls

 Amy Kartheiser Design
Small transitional powder room photo in Chicago with multicolored walls, an undermount sink, marble countertops and flat-panel cabinets

 Sutro Architects
Inspiration for a transitional light wood floor eat-in kitchen remodel in San Francisco with shaker cabinets, white cabinets, white backsplash, subway tile backsplash, stainless steel appliances and an island

 Crisp Architects
Rob Karosis
Elegant eat-in kitchen photo in New York with shaker cabinets, beige cabinets, stainless steel appliances and white backsplash
Elegant eat-in kitchen photo in New York with shaker cabinets, beige cabinets, stainless steel appliances and white backsplash

Sponsored
Sunbury, OH

J.Holderby - Renovations
Franklin County's Leading General Contractors - 2X Best of Houzz!
 User
UserCynthia Lynn

Inspiration for a large transitional look-out dark wood floor and brown floor basement remodel in Chicago with gray walls
Inspiration for a large transitional look-out dark wood floor and brown floor basement remodel in Chicago with gray walls
 Melanie Gowen Design & Real Estate
Michael Lucas
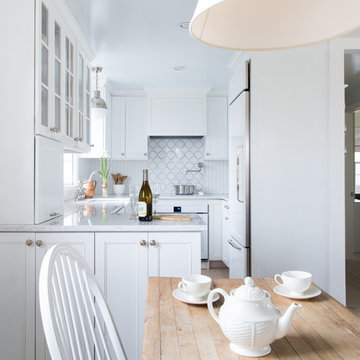
Eat-in kitchen - farmhouse u-shaped light wood floor eat-in kitchen idea in Boston with a farmhouse sink, recessed-panel cabinets, white cabinets, multicolored backsplash, paneled appliances and a peninsula
Eat-in kitchen - farmhouse u-shaped light wood floor eat-in kitchen idea in Boston with a farmhouse sink, recessed-panel cabinets, white cabinets, multicolored backsplash, paneled appliances and a peninsula

 Merit In Home
Island countertop is white macaubus quartzite.
Castaway Cabinets
Steve Bracci
Example of a large classic u-shaped medium tone wood floor eat-in kitchen design in Atlanta with a farmhouse sink, white cabinets, white backsplash, stainless steel appliances, an island, shaker cabinets, quartzite countertops and subway tile backsplash
Example of a large classic u-shaped medium tone wood floor eat-in kitchen design in Atlanta with a farmhouse sink, white cabinets, white backsplash, stainless steel appliances, an island, shaker cabinets, quartzite countertops and subway tile backsplash

 Viva Luxe Studios, LLC
Joshua Drake Photography
Transitional double front door photo in Other with a glass front door
Transitional double front door photo in Other with a glass front door


 Charleston Home + Design Mag
Patrick Brickman & Colin Voigt

Inspiration for a transitional galley medium tone wood floor open concept kitchen remodel in Charleston with white cabinets, ceramic backsplash, paneled appliances, an island, multicolored backsplash, a farmhouse sink and shaker cabinets
Inspiration for a transitional galley medium tone wood floor open concept kitchen remodel in Charleston with white cabinets, ceramic backsplash, paneled appliances, an island, multicolored backsplash, a farmhouse sink and shaker cabinets
 Butler Brothers - Design | Build | Details
Jeff Parkes

Inspiration for a transitional u-shaped light wood floor kitchen remodel in Houston with an undermount sink, shaker cabinets, gray cabinets, white backsplash, subway tile backsplash, stainless steel appliances and an island
Inspiration for a transitional u-shaped light wood floor kitchen remodel in Houston with an undermount sink, shaker cabinets, gray cabinets, white backsplash, subway tile backsplash, stainless steel appliances and an island
1