
Search results for "Clear rectangular vase ideas" in Home Design Ideas

 Susan Jay Design
Mike Kelley
Mid-sized trendy entryway photo in Los Angeles with beige walls and a glass front door
Mid-sized trendy entryway photo in Los Angeles with beige walls and a glass front door

 Gaetano Hardwood Floors, Inc.
Jeri Koegel Photography
Inspiration for a contemporary light wood floor family room remodel in Orange County with white walls
Inspiration for a contemporary light wood floor family room remodel in Orange County with white walls

 Rachel Reider Interiors
Michael Partenio
Beach style light wood floor foyer photo in Boston with white walls
Beach style light wood floor foyer photo in Boston with white walls
Find the right local pro for your project
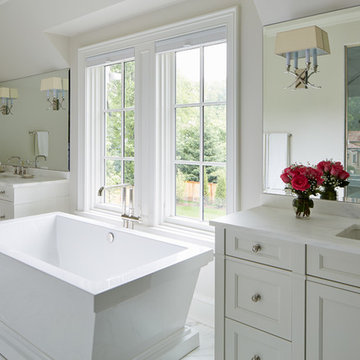
 Reynolds Architecture- Design & Construction
Reynolds Cabinetry & Millwork -- Photography by Nathan Kirkman
Freestanding bathtub - traditional master stone tile marble floor freestanding bathtub idea in Chicago with an undermount sink, recessed-panel cabinets, white cabinets, white walls and marble countertops
Freestanding bathtub - traditional master stone tile marble floor freestanding bathtub idea in Chicago with an undermount sink, recessed-panel cabinets, white cabinets, white walls and marble countertops

 Mafalda Cruz | KOKET
Stella | Mirror
LURIDAE | CONSOLE
Foyer - contemporary foyer idea in Chicago with gray walls
Foyer - contemporary foyer idea in Chicago with gray walls

 Kim Grant Design Inc
Kim Grant, Architect;
Elizabeth Barkett, Interior Designer - Ross Thiele & Sons Ltd.;
Gail Owens, Photographer
Inspiration for a coastal medium tone wood floor kitchen/dining room combo remodel in San Diego with white walls
Inspiration for a coastal medium tone wood floor kitchen/dining room combo remodel in San Diego with white walls

Sponsored
Columbus, OH
Free consultation for landscape design!

Peabody Landscape Group
Columbus' Reliable Landscape Design & Contracting

 Thompson Remodeling
The owners of this beautiful historic farmhouse had been painstakingly restoring it bit by bit. One of the last items on their list was to create a wrap-around front porch to create a more distinct and obvious entrance to the front of their home.
Aside from the functional reasons for the new porch, our client also had very specific ideas for its design. She wanted to recreate her grandmother’s porch so that she could carry on the same wonderful traditions with her own grandchildren someday.
Key requirements for this front porch remodel included:
- Creating a seamless connection to the main house.
- A floorplan with areas for dining, reading, having coffee and playing games.
- Respecting and maintaining the historic details of the home and making sure the addition felt authentic.
Upon entering, you will notice the authentic real pine porch decking.
Real windows were used instead of three season porch windows which also have molding around them to match the existing home’s windows.
The left wing of the porch includes a dining area and a game and craft space.
Ceiling fans provide light and additional comfort in the summer months. Iron wall sconces supply additional lighting throughout.
Exposed rafters with hidden fasteners were used in the ceiling.
Handmade shiplap graces the walls.
On the left side of the front porch, a reading area enjoys plenty of natural light from the windows.
The new porch blends perfectly with the existing home much nicer front facade. There is a clear front entrance to the home, where previously guests weren’t sure where to enter.
We successfully created a place for the client to enjoy with her future grandchildren that’s filled with nostalgic nods to the memories she made with her own grandmother.
"We have had many people who asked us what changed on the house but did not know what we did. When we told them we put the porch on, all of them made the statement that they did not notice it was a new addition and fit into the house perfectly.”
– Homeowner
 Stereoland
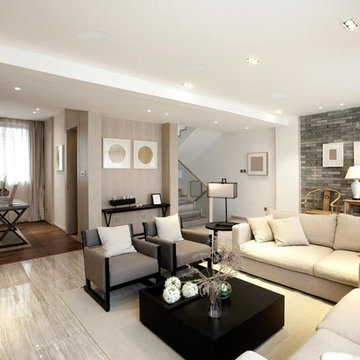
Example of a mid-sized trendy formal and open concept porcelain tile and gray floor living room design in Minneapolis with gray walls, no fireplace and no tv

 ADM Bathroom
The SW-122S the smallest sized bathtub of its series with a modern rectangular and curved design . All of our bathtubs are made of durable white stone resin composite and available in a matte or glossy finish. This tub combines elegance, durability, and convenience with its high quality construction and chic modern design. This elegant, yet sharp and rectangular designed freestanding tub will surely be the center of attention and will add a contemporary touch to your new bathroom. Its height from drain to overflow will give plenty of space for an individual to enjoy a soothing and comfortable relaxing bathtub experience. The dip in the tubs base helps prevent you from sliding.
 Weego Home
Example of a transitional living room design in Los Angeles with white walls and a standard fireplace

 Blansfield Builders, Inc.
Jim Fuhrmann, Beinfield Architecture PC
Example of a mid-sized country open concept living room design in New York with a standard fireplace and gray walls
Example of a mid-sized country open concept living room design in New York with a standard fireplace and gray walls
Sponsored
Columbus, OH
Free consultation for landscape design!
Peabody Landscape Group
Columbus' Reliable Landscape Design & Contracting

 Cipriano Landscape Design & Custom Swimming Pools
Modern swimming pool and spa design. Contemporary landscape and pool lighting surround this unique pool.
Luxury swimming pool landscaping ideas by Cipriano- 2013 “Top 50 Pool Builder” with 14 International Design Awards. Bergen County-Northern NJ
 22 INTERIORS
Photo: Amy Bartlam
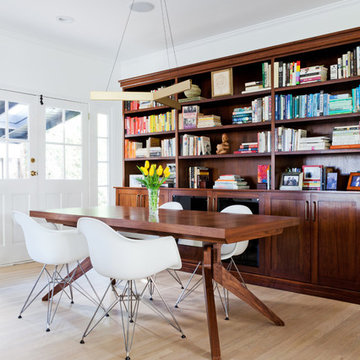
Inspiration for a mid-sized contemporary light wood floor great room remodel in Los Angeles with white walls and no fireplace
Inspiration for a mid-sized contemporary light wood floor great room remodel in Los Angeles with white walls and no fireplace

 Haefele Design
Mark Lohman
Example of a classic light wood floor kitchen design in Los Angeles with a farmhouse sink, shaker cabinets, white cabinets, white backsplash, subway tile backsplash, stainless steel appliances and an island
Example of a classic light wood floor kitchen design in Los Angeles with a farmhouse sink, shaker cabinets, white cabinets, white backsplash, subway tile backsplash, stainless steel appliances and an island

 Beth Interiors
Blackstock Photography
Example of a beach style carpeted bedroom design in New York with blue walls
Example of a beach style carpeted bedroom design in New York with blue walls



 John Webb Construction and Design
Here is an architecturally built house from the early 1970's which was brought into the new century during this complete home remodel by adding a garage space, new windows triple pane tilt and turn windows, cedar double front doors, clear cedar siding with clear cedar natural siding accents, clear cedar garage doors, galvanized over sized gutters with chain style downspouts, standing seam metal roof, re-purposed arbor/pergola, professionally landscaped yard, and stained concrete driveway, walkways, and steps.

 Brandon Architects, Inc.
Chad Mellon
Bathroom - coastal master white tile multicolored floor bathroom idea in Los Angeles with shaker cabinets, light wood cabinets and a vessel sink
Bathroom - coastal master white tile multicolored floor bathroom idea in Los Angeles with shaker cabinets, light wood cabinets and a vessel sink

 9 square studio
Andrea Calo
Bathroom - mid-sized scandinavian master white tile and subway tile ceramic tile and brown floor bathroom idea in Austin with medium tone wood cabinets, white walls, an undermount sink and quartz countertops
Bathroom - mid-sized scandinavian master white tile and subway tile ceramic tile and brown floor bathroom idea in Austin with medium tone wood cabinets, white walls, an undermount sink and quartz countertops
1