
Closet Ideas
Refine by:
Budget
Sort by:Popular Today
21941 - 21960 of 117,255 photos
 Closet Craft Inc.
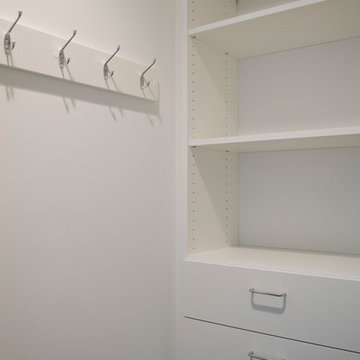
Example of a large minimalist gender-neutral carpeted and brown floor walk-in closet design in Other with open cabinets and white cabinets
 Kathleen Jacobson, The Couture Closet

White contemporary Walk in Master Closet featuring a built in dresser with upper cabinet, brass hanging rods, handbag storage display unit. Two beautiful shoe shelving units have a mirrored back, glass shelves and glass inset doors.
 Michael Meyer Fine Woodworking
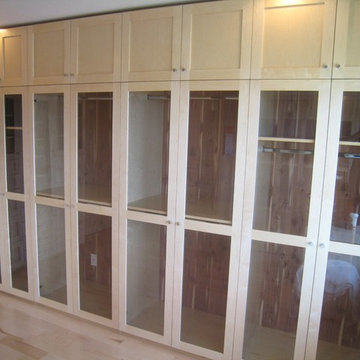
I'm sure you will agree that there is nothing more pleasing then a well organized home. A custom closet allows you to organize your shoes and clothing so that everything has its place. Your new custom closet will be specifically designed just for you to be aesthetically pleasing as well as easy to navigate. Wouldn't it be nice to have all of your work clothes in one section, dress clothes in another section, jeans and sweatshirts in there own sections and then of course, plenty of room for all of your shoes, purses, belts and & ties.
More pictures available on our website Gallery http://www.mmfww.com/blog/living-spaces/
Find the right local pro for your project
 Kathleen Jacobson, The Couture Closet
The Couture Closet
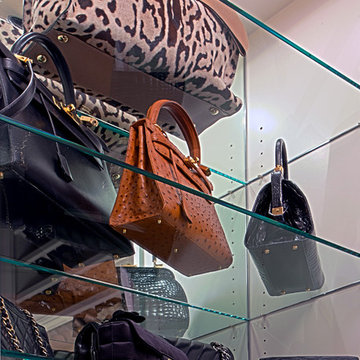
Example of a mid-sized classic women's medium tone wood floor walk-in closet design in Dallas with raised-panel cabinets and white cabinets
Example of a mid-sized classic women's medium tone wood floor walk-in closet design in Dallas with raised-panel cabinets and white cabinets
 The Kingston Group - Remodeling Specialists
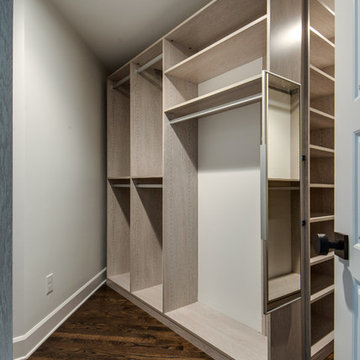
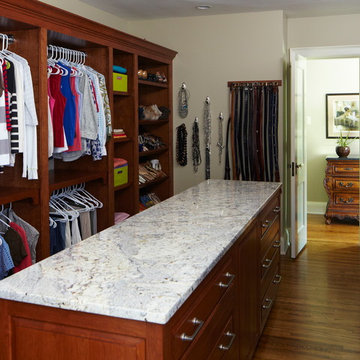
Example of a large transitional dark wood floor and brown floor walk-in closet design in Nashville with open cabinets and medium tone wood cabinets
 Capstone Custom Builders

Large cottage chic gender-neutral ceramic tile walk-in closet photo in Phoenix


Sponsored
Columbus, OH

HomeCraft Remodeling
Custom Craftsmanship & Build Solutions in Franklin County, Ohio
 Tailored Living of North Dallas

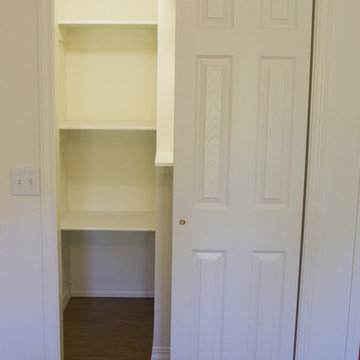
Walk-in closet - large contemporary gender-neutral light wood floor and beige floor walk-in closet idea in Dallas with open cabinets and beige cabinets

 Teal Creek Homes
Amish built cabinet
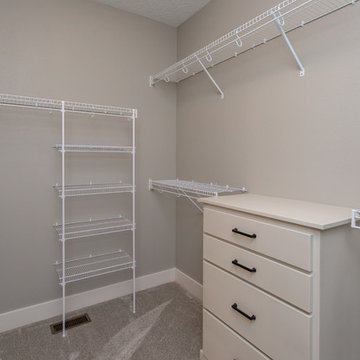
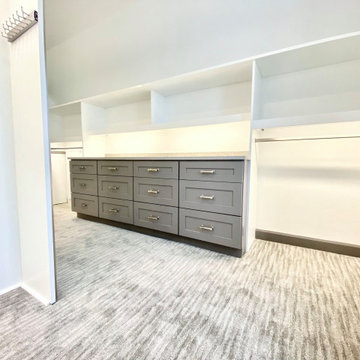
Inspiration for a mid-sized farmhouse gender-neutral carpeted and gray floor walk-in closet remodel in Other with flat-panel cabinets and white cabinets
Inspiration for a mid-sized farmhouse gender-neutral carpeted and gray floor walk-in closet remodel in Other with flat-panel cabinets and white cabinets

 Deborah Martin Designs


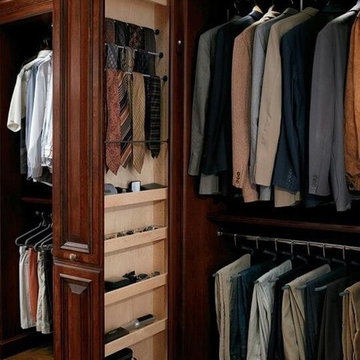
The walk in closets were gutted from floor to ceiling and redesigned by Symmetry Designs into beautifully functional spaces with ample storage features.
Closet Cabinetry: Symmetry Closets
Photo Credit: Tim Williams Photography


Sponsored
Westerville, OH

Inspired Closets Columbus
Innovative & Creative Custom Closet Designer Servicing Franklin County
 Closet Organizing Systems
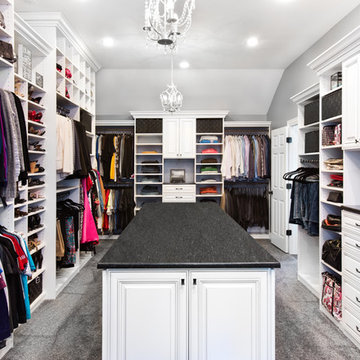
This closet area was part of an expanded bonus space above an existing garage area adjoining to the master suite. The client wanted to create a boutique like closet area to easily display her appealing collection of shoes and hand bags. An up-lit makeup counter and wrapping paper station were added to make it more convenient for the client to get ready in the space and take advantage of the large counter surface for wrapping gifts.
A frosty white Melamine color with charcoal glazed raised panel doors and large crown moulding were used to complement the existing wall color and millwork. The make-up area consisted of a light box tray with a frosted glass insert routed into the countertop, in counter lighting, large framed viewing mirror, side make-up storage drawers, blow dryer holster, and upper storage cabinets with LED down lighting. Also added to further enhance the closet space were his and her jewelry inserts, a space saving fold down ironing board, and color coordinated closet rods and accessories.
Bill Curran-Owner and Designer for Closet Organizing Systems

 Harkraft
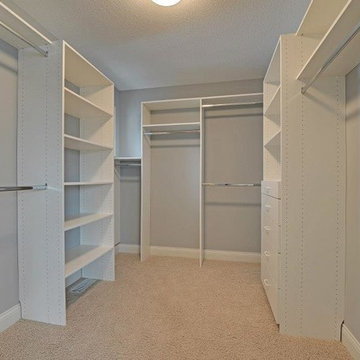
Harkraft custom storage and custom closets in Minneapolis
Closet - closet idea in Minneapolis
Closet - closet idea in Minneapolis





1098