
Closet Ideas
Refine by:
Budget
Sort by:Popular Today
3721 - 3740 of 117,255 photos
 Lynne Barton Bier - Home on the Range Interiors
Damon Searles

Inspiration for a large rustic carpeted walk-in closet remodel in Denver with flat-panel cabinets and gray cabinets
Inspiration for a large rustic carpeted walk-in closet remodel in Denver with flat-panel cabinets and gray cabinets
 Chaffey Building Group
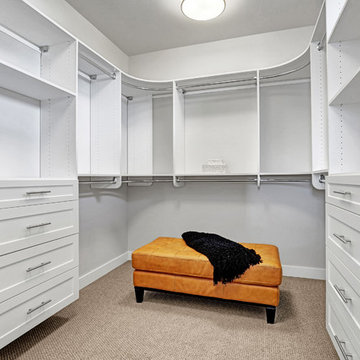
Walk-in closet - contemporary carpeted walk-in closet idea in Seattle with white cabinets
 Closets of Virginia
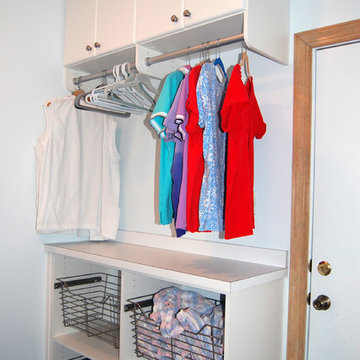
Inspiration for a small timeless women's walk-in closet remodel in Richmond with open cabinets and white cabinets
Find the right local pro for your project

 VelArt Designer Kitchens & Baths
Inspiration for a mid-sized gender-neutral walk-in closet remodel in Miami with flat-panel cabinets and beige cabinets
 Irene Designs

This classy and elegant Dressing Room is pure perfection. It is a combination of glamor and luxury. Created out of two smaller rooms, the new Dressing Room is spacious and bright. It has three windows pouring natural light into the room. Custom floor to ceiling white cabinets and a center island provide ample storage for all wardrobe items including shoes, purses, accessories, and jewelry. Some of the cabinets have glass doors and glass shelves. They are illuminated by LED strip lights on a dimmer to display the most precious pieces. Cozy window seat with roll-out drawers underneath offers additional functional storage. Crystal door knobs, crystal wall sconces, and crystal chandelier above the island are striking elements creating feminine sparkle to the design. Carrara marble looking counter tops are made of high-end quartz. Overall color scheme is neutral and timeless. The room looks warm and inviting because of rich hardwood floor and under cabinet toe-kick perimeter lighting.
 D&C Italia ltd
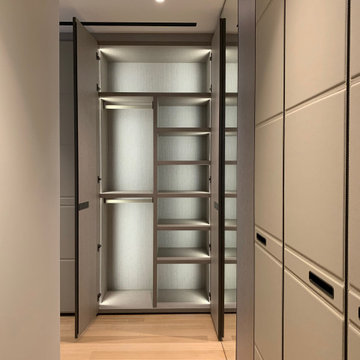
Lantern House, near the famous High Line, offers brilliantly crafted homes featuring a distinctive reinvention of the Chelsea warehouse architectural style, a modern interpretation of the bay window and a custom masonry façade designed by Heatherwick Studio. The large walk-in closet made in collaboration with Misuraemme is a composition of linear closets that create a single hallway, including a central mirror. The leather doors are part of the London category, with a combination of stitching and straight lines enhance the door and make it an elegant product. Attention to detail is not lacking in the accessories and interior partitions, which are highlighted by the glossy lacquer finish.
 Jayco Construction

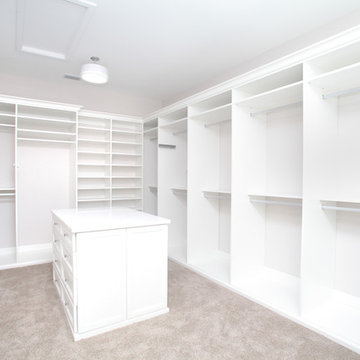
Example of a transitional gender-neutral carpeted and beige floor walk-in closet design in Raleigh with flat-panel cabinets and gray cabinets

Sponsored
Columbus, OH

HomeCraft Remodeling
Custom Craftsmanship & Build Solutions in Franklin County, Ohio
 Imperium Builders

Large trendy gender-neutral carpeted and vaulted ceiling walk-in closet photo in Bridgeport with shaker cabinets and white cabinets
 Odom Design, LLC


Built-in closet - large coastal gender-neutral carpeted built-in closet idea in Other
 Zobel & Co. Kitchens
Chris Sanders
Example of a small cottage men's medium tone wood floor reach-in closet design in New York with flat-panel cabinets
Example of a small cottage men's medium tone wood floor reach-in closet design in New York with flat-panel cabinets
 Kerstin Dieterich Designs, LLC
A well laid out master closet
Photo credit- Alicia Garcia

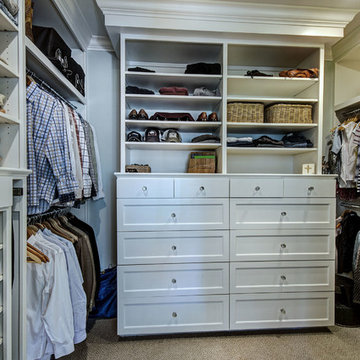

Mid-sized transitional light wood floor and brown floor walk-in closet photo in San Francisco with white cabinets
Mid-sized transitional light wood floor and brown floor walk-in closet photo in San Francisco with white cabinets
 KitchensNClosets of Charleston
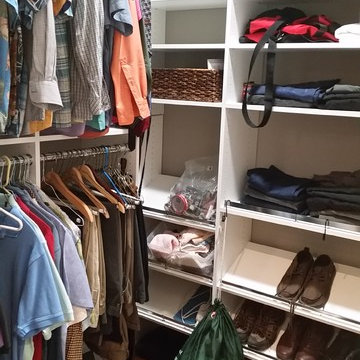
White melamine, double hanging shoe shelves and standard shelves.
Example of a small trendy gender-neutral walk-in closet design in Charleston with open cabinets and white cabinets
Example of a small trendy gender-neutral walk-in closet design in Charleston with open cabinets and white cabinets
 Mowery Marsh Architects LLC

The closet is a transitional space between the master bedroom and master bath.
Photo credit: Blackstock Photography
Walk-in closet - transitional light wood floor walk-in closet idea in Newark with open cabinets and dark wood cabinets
Walk-in closet - transitional light wood floor walk-in closet idea in Newark with open cabinets and dark wood cabinets

Sponsored
Delaware, OH

Buckeye Basements, Inc.
Central Ohio's Basement Finishing ExpertsBest Of Houzz '13-'21

 More Space Place - Atlanta/Buckhead
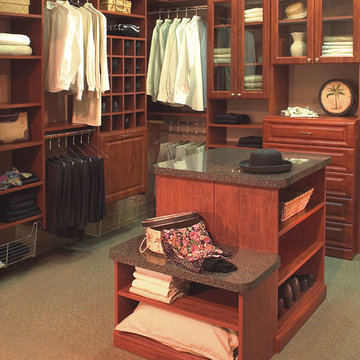
Walk-in closet - mid-sized traditional men's carpeted walk-in closet idea in Orange County with raised-panel cabinets and dark wood cabinets


Sponsored
Delaware, OH
Buckeye Basements, Inc.
Central Ohio's Basement Finishing ExpertsBest Of Houzz '13-'21
 User

UserA solid core raised panel closet door installed with simple, cleanly designed stainless steel barn door hardware. The hidden floor mounted door guide, eliminates the accommodation of door swing radius while maximizing bedroom floor space and affording a versatile furniture layout. Wood look distressed porcelain plank floor tile flows seamlessly from the bedroom into the closet with a privacy lock off closet and custom built-in shelving unit.


187