
Closet Ideas
Refine by:
Budget
Sort by:Popular Today
4021 - 4040 of 117,255 photos
 California Closets HQ
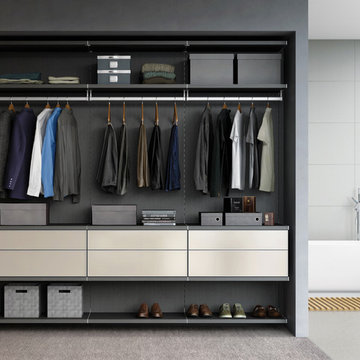
This super-efficient European-style closet mixes warm tones with high-gloss accents for a stunning effect.
• European-inspired Virtuoso system creates a modern look.
• Lago® Milano Grey finish adds to the modern feel.
• High-gloss, solid acrylic Parapan drawer faces in Cappuccino finish offer a sleek and light touch to the color palette.
• Matte Aluminum poles add texture and hanging space.
• Push-to-open drawer hardware ensures ease of use.
• Minimalist design offers elegant yet straightforward storage and organization.

 Timberlake Custom Homes

This large custom Farmhouse style home features Hardie board & batten siding, cultured stone, arched, double front door, custom cabinetry, and stained accents throughout.
Find the right local pro for your project
 Dawn Riley, Riley Team

Built-in closet - transitional gender-neutral tray ceiling, medium tone wood floor and brown floor built-in closet idea in DC Metro with open cabinets and white cabinets
 Tailored Living featuring Premier Garage of OC
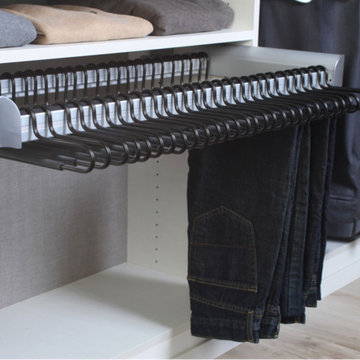
The ENGAGE product line that we are promoting offers great organization for your every day needs such as your laundry. It keeps it hidden and classy.
 Zayer Quality Construction

Inspiration for a large 1960s gender-neutral beige floor dressing room remodel in San Francisco with flat-panel cabinets and light wood cabinets
 Rylex Custom Cabinetry and Closets
Kara Lashuay
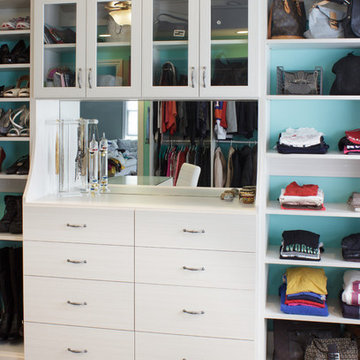
Dressing room - large traditional women's medium tone wood floor dressing room idea in New York with flat-panel cabinets and white cabinets
Dressing room - large traditional women's medium tone wood floor dressing room idea in New York with flat-panel cabinets and white cabinets

Sponsored
Westerville, OH

Inspired Closets Columbus
Innovative & Creative Custom Closet Designer Servicing Franklin County

 Cabinet-S-Top


In this master bedroom closet, Medallion Silverline maple Winston drawer fronts in the Divinity Classic Paint and accessorized with Hafele closet rods, shoe fences, and valet for maximum storage and organization.
 Closets by Design Louisville

Small elegant gender-neutral carpeted and brown floor reach-in closet photo in Louisville with open cabinets and white cabinets
 JL Closets
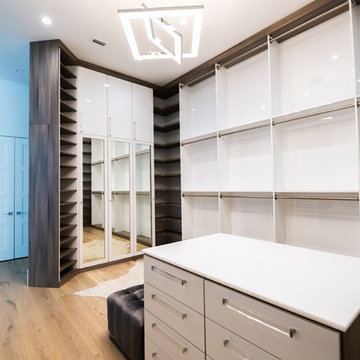

Check out our most recent custom closet job at Lighthouse Point. For this one we let our client describe it with her own words:
“The Inspiration for this master closet was to design and create an exquisite boutique style custom closet. We used white high gloss with gray wood to soften the room. Extra space was created for pocketbooks, shoes, and boots. The closet was created with no entry doors because this closet deserves not to be hidden behind doors.”

 Spazio Closet & Custom Cabinetry
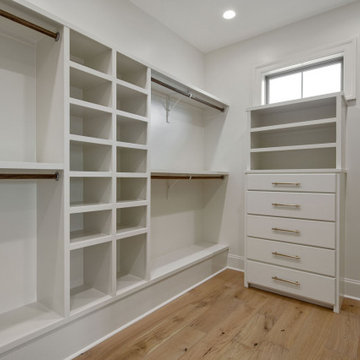
Inspiration for a mid-sized modern gender-neutral medium tone wood floor walk-in closet remodel in Miami with open cabinets and dark wood cabinets

Sponsored
Delaware, OH

Buckeye Basements, Inc.
Central Ohio's Basement Finishing ExpertsBest Of Houzz '13-'21


 Debbie Mauro @ Closet Factory (Colorado)
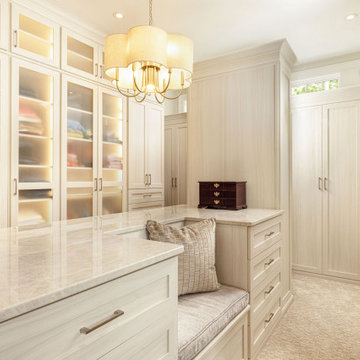

This beautiful closet is part of a new construction build with Comito Building and Design. The room is approx 16' x 16' with ceiling over 14' in some areas. This allowed us to do triple hang with pull down rods to maximize storage. We created a "showcase" for treasured items in a lighted cabinet with glass doors and glass shelves. Even CInderella couldn't have asked more from her Prince Charming!
Photographed by Libbie Martin
 Chester County Kitchen & Bath

Large Owner’s bathroom and closet renovation in West Chester PA. These clients wanted to redesign there bathroom with 2 closets into a new bathroom space with one large closet. We relocated the toilet to accommodate for a hallway to the bath leading past the newly enlarged closet. Everything about the new bath turned out great; from the frosted glass toilet room pocket door to the nickel gap wall treatment at the vanity. The tiled shower is spacious with bench seat, shampoo niche, rain head, and frameless glass. The custom finished double barn doors to the closet look awesome. The floors were done in Luxury Vinyl and look great along with being durable and waterproof. New trims, lighting, and a fresh paint job finish the look.

Sponsored
Westerville, OH
Inspired Closets Columbus
Innovative & Creative Custom Closet Designer Servicing Franklin County
 Twin Cities Closet Company
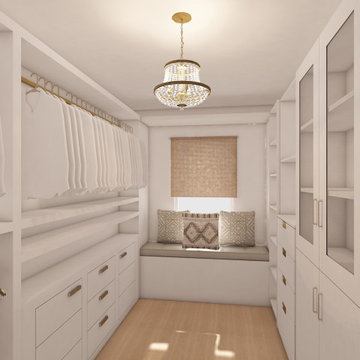
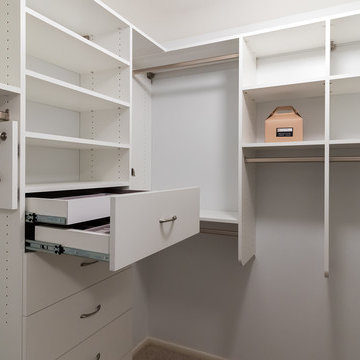
Mid-sized trendy gender-neutral carpeted walk-in closet photo in Minneapolis with flat-panel cabinets and white cabinets

 Closets For Life
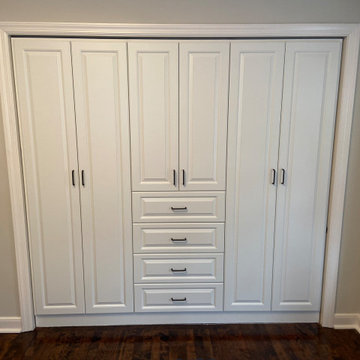
Our client came to us with a request. They didn't want bifold doors for their reach-in closet and there wasn't enough space for pocket doors - could we come up with a solution? You betcha! By removing the wall section of either side, we were able to extend the closet opening to its full width and incorporate pull out drawers & shelf space in the center & two side sections, each with hanging storage and its own doors. The result? A high-end, custom look and a ton of storage! Visit our website at www.closetsforlife.com to see more examples of our work and to schedule your free in-home consultation!
202