
Closet Ideas
Refine by:
Budget
Sort by:Popular Today
48481 - 48500 of 117,202 photos
 Kathleen Jacobson, The Couture Closet
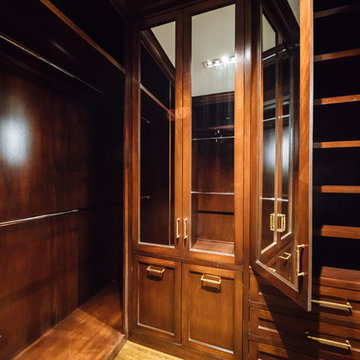
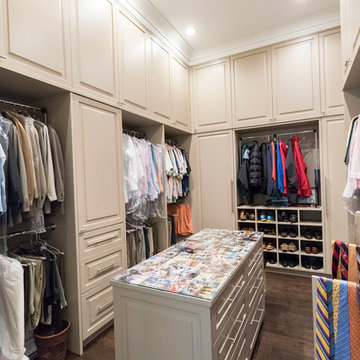
Example of a mid-sized classic men's light wood floor and brown floor walk-in closet design in Dallas with dark wood cabinets


Find the right local pro for your project

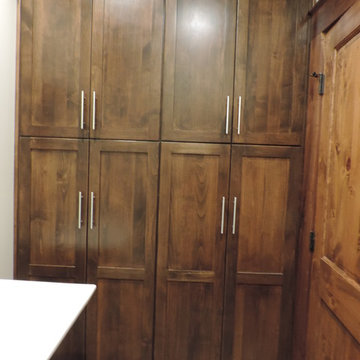
 Decker Cabinets
Decker Cabinets
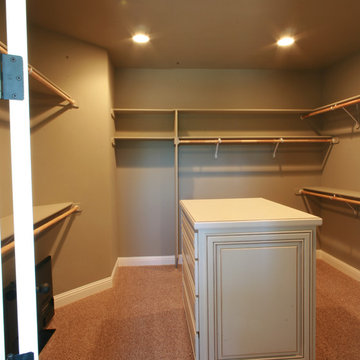
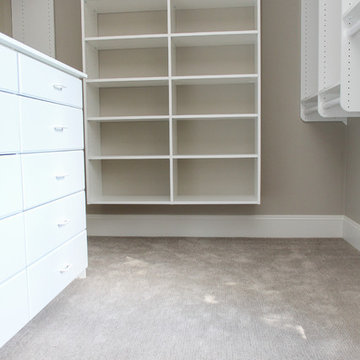
Inspiration for a mid-sized contemporary closet remodel in Kansas City
Inspiration for a mid-sized contemporary closet remodel in Kansas City

 The Royal Closet
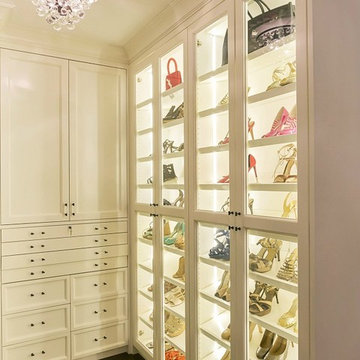
Example of a huge transitional gender-neutral light wood floor and beige floor walk-in closet design in Bridgeport with shaker cabinets and white cabinets
 Oakford Home Furnishings
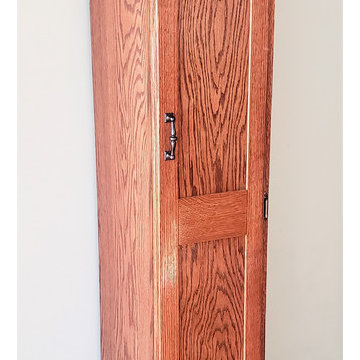
This 6 foot tall, solid red oak, tower cabinet was commissioned by a customer who needed a storage solution for her cleaning products. She didn't have appropriate storage space other than in her dining room, so she was looking for a piece that was both functional and attractive.
We designed and built this tower cabinet entirely out of red oak wood and then applied a red chestnut stain before adding a glossy polyurethane varnish for durability and protection.
All of the hardware added to the cabinet has an antique bronze finish that pairs well with the red chestnut stain. The inside shelf can be moved to three total height positions, or can be removed entirely if needed. Given the height of the door and cabinet, a third hinge is utilized to ensure stability and strength. The top of the cabinet, door edges and base molding all have a decorative trim added to them to finish out the piece.

Sponsored
Westerville, OH

Inspired Closets Columbus
Innovative & Creative Custom Closet Designer Servicing Franklin County
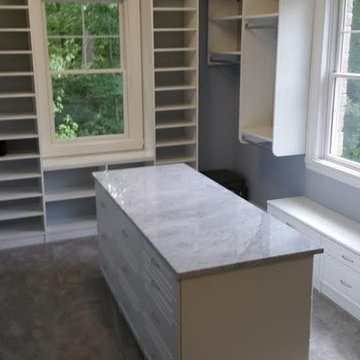
 Yoder Construction Services, Inc.
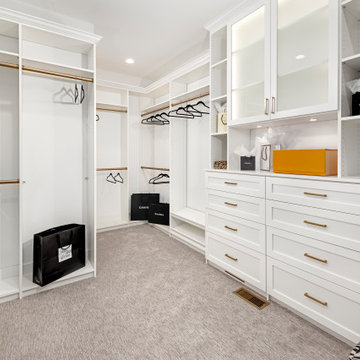
Inspiration for a large transitional gender-neutral carpeted and beige floor dressing room remodel in Indianapolis with raised-panel cabinets and white cabinets
 m_Royce Architecture
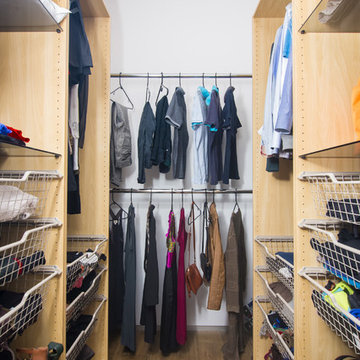
Minimalist gender-neutral medium tone wood floor walk-in closet photo in Los Angeles with open cabinets and light wood cabinets



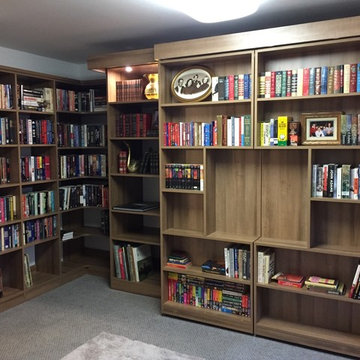


Sponsored
Westerville, OH
Inspired Closets Columbus
Innovative & Creative Custom Closet Designer Servicing Franklin County

 Yoder Construction Services, Inc.
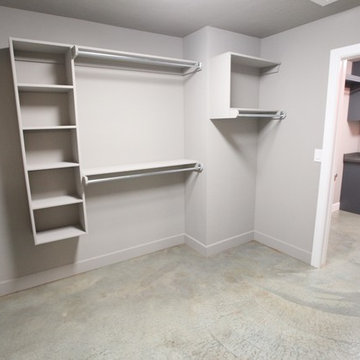
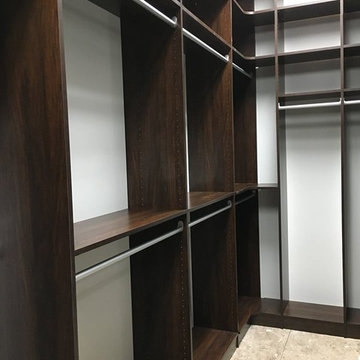
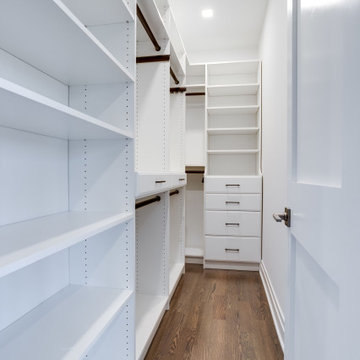
Mid-sized transitional gender-neutral walk-in closet photo in Indianapolis with recessed-panel cabinets and dark wood cabinets



Sponsored
Delaware, OH

Buckeye Basements, Inc.
Central Ohio's Basement Finishing ExpertsBest Of Houzz '13-'21
 McGuire + Co. Kitchen & Bath
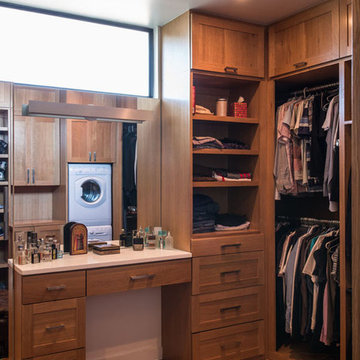
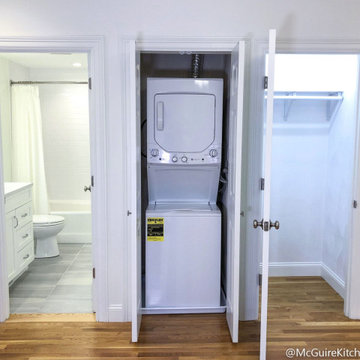
Laundry closet and coat closet in complete remodel in Cambridge condo.
Example of a transitional closet design in Boston
Example of a transitional closet design in Boston
 Tommy Cashiola

Gorgeously Built by Tommy Cashiola Construction Company in Bellaire, Houston, Texas. Designed by Purser Architectural, Inc.
Example of a large trendy carpeted and gray floor walk-in closet design in Houston with recessed-panel cabinets and white cabinets
Example of a large trendy carpeted and gray floor walk-in closet design in Houston with recessed-panel cabinets and white cabinets

2425