
Closet Ideas
Refine by:
Budget
Sort by:Popular Today
11781 - 11800 of 117,255 photos

 Closets of Style
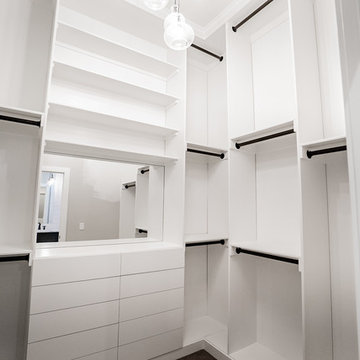
Master Walk-in Closet in Licorice Finish and Flat Panel Drawers with Brushed Chrome Accessories: Closet Rod, Slide-out Pant Rack, Slide-out Basket and Handles

 Touchstone Construction
Photo Credit: Top Hand Media
Inspiration for a cottage closet remodel in Omaha
Inspiration for a cottage closet remodel in Omaha
Find the right local pro for your project


 Four Brothers Design + Build
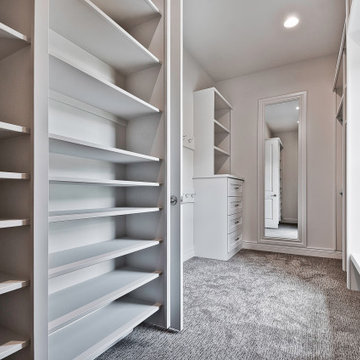
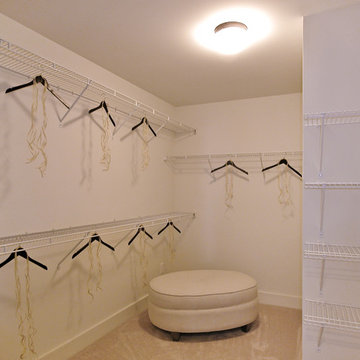
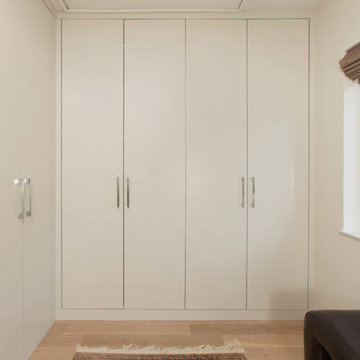
Large trendy gender-neutral light wood floor dressing room photo in DC Metro with flat-panel cabinets and gray cabinets

Sponsored
Westerville, OH

Inspired Closets Columbus
Innovative & Creative Custom Closet Designer Servicing Franklin County

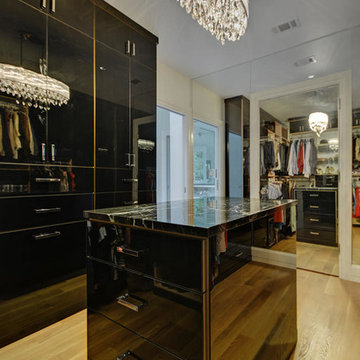


 M. Designs Architects
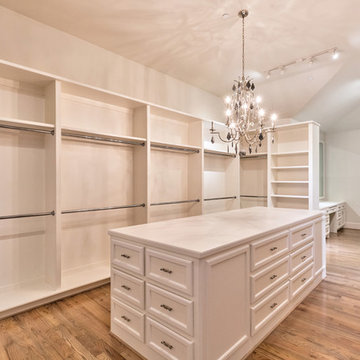
Any woman's dream walk-in master closet. In the middle the glass jewelry case showcasing the jewels and on one side a double show closet with various heights for all different types of shoes from heels, to boots to your everyday sandals.
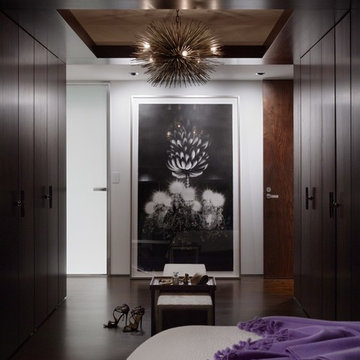
 Capomastro Group
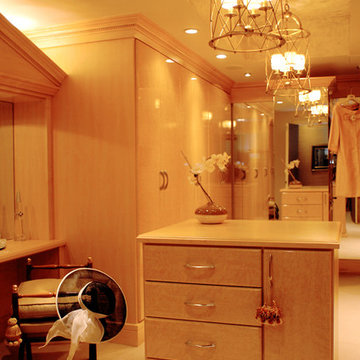
Example of a trendy gender-neutral dressing room design in San Francisco with flat-panel cabinets and dark wood cabinets


Sponsored
Columbus, OH

HomeCraft Remodeling
Custom Craftsmanship & Build Solutions in Franklin County, Ohio
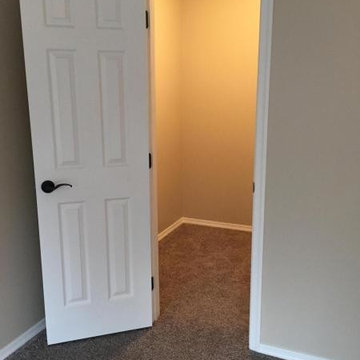
 Peak Home Services
Example of a small classic gender-neutral carpeted and gray floor walk-in closet design in Philadelphia


 Lauren Nicole Designs
Example of a huge trendy gender-neutral dark wood floor and brown floor walk-in closet design in Charlotte with shaker cabinets and light wood cabinets


Sponsored
Delaware, OH

Buckeye Basements, Inc.
Central Ohio's Basement Finishing ExpertsBest Of Houzz '13-'21
 Kathleen Jacobson, The Couture Closet
The Couture Closet

Inspiration for a mid-sized timeless men's medium tone wood floor walk-in closet remodel in Dallas with recessed-panel cabinets and white cabinets
Inspiration for a mid-sized timeless men's medium tone wood floor walk-in closet remodel in Dallas with recessed-panel cabinets and white cabinets

 AIBD - American Institute of Building Design
The residence on the third level of this live/work space is completely private. The large living room features a brick wall with a long linear fireplace and gray toned furniture with leather accents. The dining room features banquette seating with a custom table with built in leaves to extend the table for dinner parties. The kitchen also has the ability to grow with its custom one of a kind island including a pullout table.
An ARDA for indoor living goes to
Visbeen Architects, Inc.
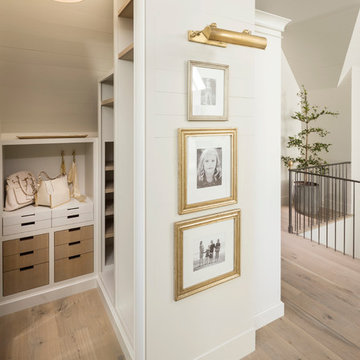
Designers: Visbeen Architects, Inc. with Vision Interiors by Visbeen
From: East Grand Rapids, Michigan
590