
Closet Ideas
Refine by:
Budget
Sort by:Popular Today
781 - 800 of 117,318 photos
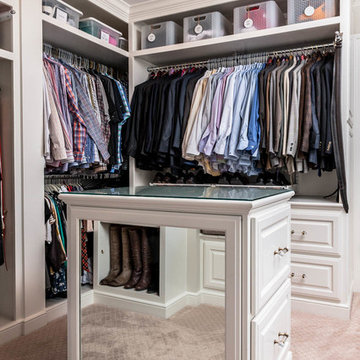
 Corinthian Fine Homes
This home had a generous master suite prior to the renovation; however, it was located close to the rest of the bedrooms and baths on the floor. They desired their own separate oasis with more privacy and asked us to design and add a 2nd story addition over the existing 1st floor family room, that would include a master suite with a laundry/gift wrapping room.
We added a 2nd story addition without adding to the existing footprint of the home. The addition is entered through a private hallway with a separate spacious laundry room, complete with custom storage cabinetry, sink area, and countertops for folding or wrapping gifts. The bedroom is brimming with details such as custom built-in storage cabinetry with fine trim mouldings, window seats, and a fireplace with fine trim details. The master bathroom was designed with comfort in mind. A custom double vanity and linen tower with mirrored front, quartz countertops and champagne bronze plumbing and lighting fixtures make this room elegant. Water jet cut Calcatta marble tile and glass tile make this walk-in shower with glass window panels a true work of art. And to complete this addition we added a large walk-in closet with separate his and her areas, including built-in dresser storage, a window seat, and a storage island. The finished renovation is their private spa-like place to escape the busyness of life in style and comfort. These delightful homeowners are already talking phase two of renovations with us and we look forward to a longstanding relationship with them.
 User

UserSmall arts and crafts carpeted and brown floor walk-in closet photo in Other with flat-panel cabinets and white cabinets
 Rachael Patullo with California Closets

Inspiration for a mid-sized contemporary women's carpeted and gray floor walk-in closet remodel in Phoenix with flat-panel cabinets and white cabinets
Find the right local pro for your project
 Closetopia

Example of a large classic gender-neutral brown floor and medium tone wood floor walk-in closet design in Orange County with open cabinets and white cabinets
 AKO Design Center

Example of a large minimalist gender-neutral light wood floor reach-in closet design in New York with flat-panel cabinets and white cabinets




Sponsored
Westerville, OH

Inspired Closets Columbus

Innovative & Creative Custom Closet Designer Servicing Franklin County
 Whipple Russell Architects

Hutton Drive 2641 luxury home modern dressing room and closet
Dressing room - large contemporary gender-neutral light wood floor and beige floor dressing room idea in Los Angeles with open cabinets and light wood cabinets
Dressing room - large contemporary gender-neutral light wood floor and beige floor dressing room idea in Los Angeles with open cabinets and light wood cabinets

 Heartwood Corp
Walk-in closet - small transitional gender-neutral medium tone wood floor and brown floor walk-in closet idea in New York with open cabinets and white cabinets
 Wyndspire Homes

Large transitional gender-neutral dark wood floor walk-in closet photo in Houston with white cabinets
 Christopher Scott Cabinetry and Design Inc.
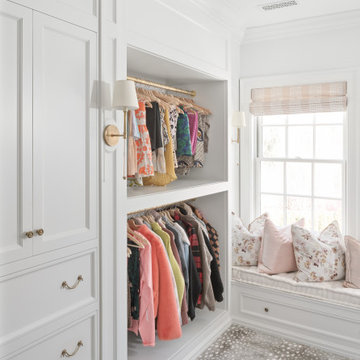
A vent cover in this closet adds to the beauty of the space rather than take away with an unsightly cover.
Closet - traditional carpeted closet idea in Salt Lake City with white cabinets
Closet - traditional carpeted closet idea in Salt Lake City with white cabinets
 Rockport Doors & Closets Inc.

Inspiration for a mid-sized contemporary men's dark wood floor reach-in closet remodel in Boston with flat-panel cabinets and gray cabinets

 Kismet Design
8.5" closet allowed for 1/3 more storage. Hydraulic closet rods make out of reach storage accessible.
Photgraper: Fred Ingram
Example of a small minimalist gender-neutral dark wood floor reach-in closet design in Portland with open cabinets and light wood cabinets
Example of a small minimalist gender-neutral dark wood floor reach-in closet design in Portland with open cabinets and light wood cabinets

Sponsored
Westerville, OH
Inspired Closets Columbus
Innovative & Creative Custom Closet Designer Servicing Franklin County

 Closet Factory
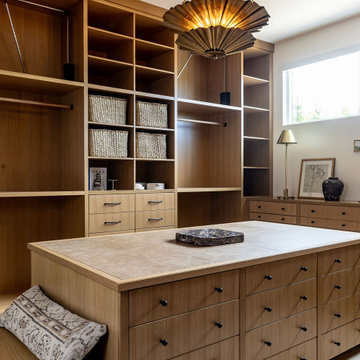


A walk-in closet is a luxurious and practical addition to any home, providing a spacious and organized haven for clothing, shoes, and accessories.
Typically larger than standard closets, these well-designed spaces often feature built-in shelves, drawers, and hanging rods to accommodate a variety of wardrobe items.
Ample lighting, whether natural or strategically placed fixtures, ensures visibility and adds to the overall ambiance. Mirrors and dressing areas may be integrated for convenience, transforming the walk-in closet into a private dressing room.
The design possibilities are endless, allowing individuals to personalize the space according to their preferences, making the walk-in closet not just a functional storage area but a stylish retreat where one can start and end the day with ease and sophistication.
 Designs By Kristy
Large elegant gender-neutral carpeted and beige floor walk-in closet photo in Denver with raised-panel cabinets and medium tone wood cabinets

 Kathleen Jacobson, The Couture Closet
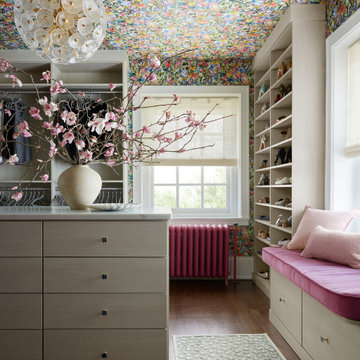
We built 24" deep boxes to really showcase the beauty of this walk-in closet. Taller hanging was installed for longer jackets and dusters, and short hanging for scarves. Custom-designed jewelry trays were added. Valet rods were mounted to help organize outfits and simplify packing for trips. A pair of antique benches makes the space inviting.

Sponsored
Westerville, OH
Inspired Closets Columbus
Innovative & Creative Custom Closet Designer Servicing Franklin County

 SpaceManager Closets
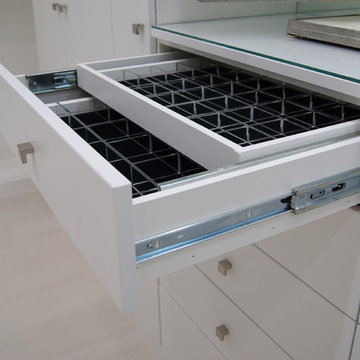
The double jewely drawer has consistently been one of the most popular closet accessories
Inspiration for a contemporary walk-in closet remodel in Houston
Inspiration for a contemporary walk-in closet remodel in Houston
 Kim McClure of closet factory - MD/VA/DC

This custom closet design features a built-in window seat with drawer storage and a center island with double decker jewelry drawers and a painted mdf countertop with glass cutouts. Other features include corner shelves for shoe storage, mission style drawers with gold bar pulls, shelves and cubbies. A clean, understated design that incorporates maximum function!
40