
Search results for "Cloud wallpaper" in Home Design Ideas

 House of Funk
Photography by Mark Weinberg
Example of a transitional gender-neutral dark wood floor, brown floor and wallpaper ceiling nursery design in New York with gray walls
Example of a transitional gender-neutral dark wood floor, brown floor and wallpaper ceiling nursery design in New York with gray walls

 User
UserInspiration for a transitional dark wood floor and brown floor enclosed dining room remodel in Seattle with gray walls

 Barker Associates Architecture Office
Francis Dzikowski
Transitional powder room photo in New York with multicolored walls and a wall-mount sink
Transitional powder room photo in New York with multicolored walls and a wall-mount sink
Find the right local pro for your project

 Hammer & Hand
We collaborated with THESIS Studio and JHL Design on this expansive remodel of a 1920s Tudor home near NE Alberta. This ambitious remodel included reconfiguring the first floor, adding a dining room/sunroom off the kitchen, transforming the second floor into a master suite, and replacing nearly all finishes in the home.
The unique fixtures, rich color palette, whimsical wallpaper, and clever design details combine to create a modern fairy tale while letting the home’s historic character shine.
Photos by Haris Kenjar.

Example of a transitional light wood floor dedicated laundry room design in Atlanta with shaker cabinets, a stacked washer/dryer and blue cabinets
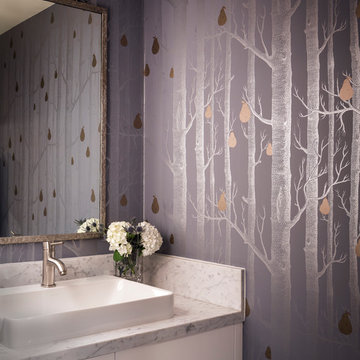
 Holly Bender Interiors
Powder room
Scott Hargis Photography
Example of a trendy powder room design in San Francisco with a vessel sink, multicolored walls, flat-panel cabinets and white cabinets
Example of a trendy powder room design in San Francisco with a vessel sink, multicolored walls, flat-panel cabinets and white cabinets

 Lauren Collins Interiors
Transitional gray tile wallpaper powder room photo in New York with flat-panel cabinets, gray cabinets, gray walls, an undermount sink, white countertops and a freestanding vanity

Sponsored
Columbus, OH

Hope Restoration & General Contracting
Columbus Design-Build, Kitchen & Bath Remodeling, Historic Renovations

 Dual Concept Design
A Powder Room elevated by the use of metallic surfaces and a striking wallpaper.
Powder room - contemporary wallpaper powder room idea in Chicago with gray cabinets, gray walls, a floating vanity and gray countertops
Powder room - contemporary wallpaper powder room idea in Chicago with gray cabinets, gray walls, a floating vanity and gray countertops



 Jkath Design Build + Reinvent
Example of a transitional dark wood floor entryway design in Minneapolis with beige walls and a white front door



 Rivington Marx Interiors
This sophisticated bathroom pairs bold lines with refined luxury. A furniture style black double vanity with white counter anchors the space, while graphic tile flooring and an ethereal cloud-motif ceiling add layers of artistry. Mirrored symmetry and metallic accents elevate the design, creating a timeless sanctuary with a distinct edge.

 Tracy Lynn Studio
Zack Benson Photography
Transitional master gray tile and subway tile medium tone wood floor bathroom photo in San Diego with gray cabinets, gray walls, an undermount sink and a hinged shower door
Transitional master gray tile and subway tile medium tone wood floor bathroom photo in San Diego with gray cabinets, gray walls, an undermount sink and a hinged shower door

Sponsored
Columbus, OH

Wannemacher Interiors
Customized Award-Winning Interior Design Solutions in Franklin Cnty OH

 Callahan Interiors
Photographer: Jenn Anibal
Powder room - small transitional beige floor and porcelain tile powder room idea in Detroit with furniture-like cabinets, an undermount sink, white countertops, medium tone wood cabinets, a one-piece toilet, multicolored walls and marble countertops
Powder room - small transitional beige floor and porcelain tile powder room idea in Detroit with furniture-like cabinets, an undermount sink, white countertops, medium tone wood cabinets, a one-piece toilet, multicolored walls and marble countertops

 Davis Home Pros
Nursery - mid-sized 1950s gender-neutral dark wood floor nursery idea in San Francisco with multicolored walls
 Callahan Interiors
Photographer: Jenn Anibal
Small transitional porcelain tile and beige floor powder room photo in Detroit with furniture-like cabinets, medium tone wood cabinets, a one-piece toilet, multicolored walls, an undermount sink, marble countertops and white countertops
Small transitional porcelain tile and beige floor powder room photo in Detroit with furniture-like cabinets, medium tone wood cabinets, a one-piece toilet, multicolored walls, an undermount sink, marble countertops and white countertops

 Studio Tupelo Modern Interiors
Whit Preston Photography
Example of a small transitional master gray tile and stone tile marble floor bathroom design in Austin with an undermount sink, flat-panel cabinets, white cabinets, quartz countertops and gray walls
Example of a small transitional master gray tile and stone tile marble floor bathroom design in Austin with an undermount sink, flat-panel cabinets, white cabinets, quartz countertops and gray walls



 ACQUIRE
Photo by Sean Litchfield
Cottage ceramic tile dedicated laundry room photo in Boston with an undermount sink, quartz countertops, a side-by-side washer/dryer and blue walls
Cottage ceramic tile dedicated laundry room photo in Boston with an undermount sink, quartz countertops, a side-by-side washer/dryer and blue walls

 Regan Baker Design Inc.
Trendy girl wallpaper kids' room photo in San Francisco with multicolored walls

 Duet Design Group
The clients wanted a funky bathroom that wasn't "trendy". We knew that they weren't opposed to brighter colors, so they let us go a little wild in this space.
Emily Minton Redfield
1