
Search results for "Coca cola" in Home Design Ideas

 Michelle Dirkse Interior Design
Photos by Alex Hayden Photography
Trendy u-shaped medium tone wood floor and beige floor kitchen photo in Seattle with an undermount sink, flat-panel cabinets, quartzite countertops, marble backsplash, paneled appliances, a peninsula, dark wood cabinets and multicolored backsplash
Trendy u-shaped medium tone wood floor and beige floor kitchen photo in Seattle with an undermount sink, flat-panel cabinets, quartzite countertops, marble backsplash, paneled appliances, a peninsula, dark wood cabinets and multicolored backsplash

 CK Architects
Russell Campaigne
Open concept kitchen - small modern l-shaped cork floor open concept kitchen idea in New York with an undermount sink, flat-panel cabinets, red cabinets, solid surface countertops, metallic backsplash, stainless steel appliances and no island
Open concept kitchen - small modern l-shaped cork floor open concept kitchen idea in New York with an undermount sink, flat-panel cabinets, red cabinets, solid surface countertops, metallic backsplash, stainless steel appliances and no island
![MOSAIC [Design + Build]](https://st.hzcdn.com/fimgs/0483c81d0f2c4dd7_6317-w32-h32-b0-p0--.jpg)
Find the right local pro for your project

 Alison Kandler Interior Design
David Tsay for HGTV Magazine
Inspiration for a mid-sized coastal multicolored floor kitchen/dining room combo remodel in Los Angeles with white walls
Inspiration for a mid-sized coastal multicolored floor kitchen/dining room combo remodel in Los Angeles with white walls

 Hiawatha Log Homes

Hiawatha Log Homes
Inspiration for a rustic single-wall dark wood floor wet bar remodel in Other with an undermount sink, raised-panel cabinets and black cabinets
Inspiration for a rustic single-wall dark wood floor wet bar remodel in Other with an undermount sink, raised-panel cabinets and black cabinets

 Brian Gille Architects, Ltd.
Inspiration for a mid-sized timeless backyard stone and rectangular natural hot tub remodel in New Orleans
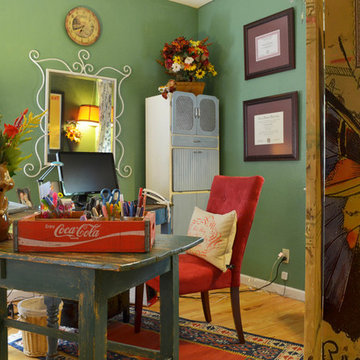
 Sarah Greenman
Photo: Sarah Greenman © 2013 Houzz
Home office - traditional home office idea in Dallas with green walls
Home office - traditional home office idea in Dallas with green walls
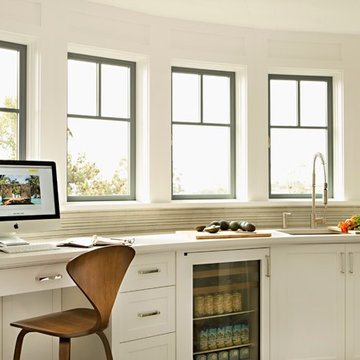
 Thomas Burger Architect
photography: Karyn Millet
Inspiration for a coastal built-in desk study room remodel in Orange County with white walls
Inspiration for a coastal built-in desk study room remodel in Orange County with white walls

 Cooper Johnson Smith Architects and Town Planners
Alvarez Photography
Elegant open concept family room photo in Tampa
Elegant open concept family room photo in Tampa
 Rudloff Custom Builders


This basement’s bar area rivals any sports bar! The large football mural is actually laser-cut customized wallpaper. The bar itself was created out of reclaimed pine with a honed granite counter and support bars and footrails made from reclaimed black pipes. The front of the bar has wood trim offset by steel inlays. Behind the bar there is a sink and beverage center, complete with an icemaker and wine refrigerator. That distinctive backsplash is whitewashed “Chicago” brick and it is a great focal point that offsets the TV. The adjacent eating area has weathered shiplap walls and a silver, tin ceiling. The column separating the two spaces is wood with steel inlays, the same steel that was used beneath the front of the bar.
Welcome to this sports lover’s paradise in West Chester, PA! We started with the completely blank palette of an unfinished basement and created space for everyone in the family by adding a main television watching space, a play area, a bar area, a full bathroom and an exercise room. The floor is COREtek engineered hardwood, which is waterproof and durable, and great for basements and floors that might take a beating. Combining wood, steel, tin and brick, this modern farmhouse looking basement is chic and ready to host family and friends to watch sporting events!
Rudloff Custom Builders has won Best of Houzz for Customer Service in 2014, 2015 2016, 2017 and 2019. We also were voted Best of Design in 2016, 2017, 2018, 2019 which only 2% of professionals receive. Rudloff Custom Builders has been featured on Houzz in their Kitchen of the Week, What to Know About Using Reclaimed Wood in the Kitchen as well as included in their Bathroom WorkBook article. We are a full service, certified remodeling company that covers all of the Philadelphia suburban area. This business, like most others, developed from a friendship of young entrepreneurs who wanted to make a difference in their clients’ lives, one household at a time. This relationship between partners is much more than a friendship. Edward and Stephen Rudloff are brothers who have renovated and built custom homes together paying close attention to detail. They are carpenters by trade and understand concept and execution. Rudloff Custom Builders will provide services for you with the highest level of professionalism, quality, detail, punctuality and craftsmanship, every step of the way along our journey together.
Specializing in residential construction allows us to connect with our clients early in the design phase to ensure that every detail is captured as you imagined. One stop shopping is essentially what you will receive with Rudloff Custom Builders from design of your project to the construction of your dreams, executed by on-site project managers and skilled craftsmen. Our concept: envision our client’s ideas and make them a reality. Our mission: CREATING LIFETIME RELATIONSHIPS BUILT ON TRUST AND INTEGRITY.
Photo Credit: Linda McManus Images
 C.E. Rensberger & Family Builder

Large country medium tone wood floor dining room photo in Baltimore with white walls
 Wright-Built
Current Magazine

Open concept kitchen - rustic open concept kitchen idea in Dallas with medium tone wood cabinets, wood countertops and colored appliances
Open concept kitchen - rustic open concept kitchen idea in Dallas with medium tone wood cabinets, wood countertops and colored appliances

 D&J Kitchens and Baths Inc.
Dave Adams Photographer
Enclosed kitchen - mid-sized traditional l-shaped ceramic tile and multicolored floor enclosed kitchen idea in Sacramento with an undermount sink, shaker cabinets, white cabinets, granite countertops, white backsplash, subway tile backsplash, stainless steel appliances and no island
Enclosed kitchen - mid-sized traditional l-shaped ceramic tile and multicolored floor enclosed kitchen idea in Sacramento with an undermount sink, shaker cabinets, white cabinets, granite countertops, white backsplash, subway tile backsplash, stainless steel appliances and no island



 JMDG Architecture | Planning + Interiors
Example of a mountain style enclosed dark wood floor home theater design in Charlotte with brown walls and a wall-mounted tv
 User
User©ThompsonPhotographic.com 2015

Example of an eclectic light wood floor hallway design in Phoenix with beige walls
Example of an eclectic light wood floor hallway design in Phoenix with beige walls



 Doolittle Design Co.

Kitchenette for an above the garage ADU.
Inspiration for a small modern l-shaped eat-in kitchen remodel in San Francisco with flat-panel cabinets, white cabinets, quartzite countertops, no island and black countertops
Inspiration for a small modern l-shaped eat-in kitchen remodel in San Francisco with flat-panel cabinets, white cabinets, quartzite countertops, no island and black countertops
1