
Contemporary Closet Ideas
Refine by:
Budget
Sort by:Popular Today
1 - 20 of 20,592 photos

 Built Green Custom Homes
Emo Media
Mid-sized trendy gender-neutral carpeted walk-in closet photo in Houston with white cabinets and shaker cabinets
Mid-sized trendy gender-neutral carpeted walk-in closet photo in Houston with white cabinets and shaker cabinets

 emcee design
home visit
Huge trendy gender-neutral dark wood floor and brown floor walk-in closet photo in DC Metro with open cabinets and white cabinets
Huge trendy gender-neutral dark wood floor and brown floor walk-in closet photo in DC Metro with open cabinets and white cabinets


Find the right local pro for your project

 Berghuis Construction LLC
Photos by Kaity
Inspiration for a mid-sized contemporary gender-neutral light wood floor and beige floor walk-in closet remodel in Grand Rapids with flat-panel cabinets and black cabinets
Inspiration for a mid-sized contemporary gender-neutral light wood floor and beige floor walk-in closet remodel in Grand Rapids with flat-panel cabinets and black cabinets



 Classy Closets San Diego
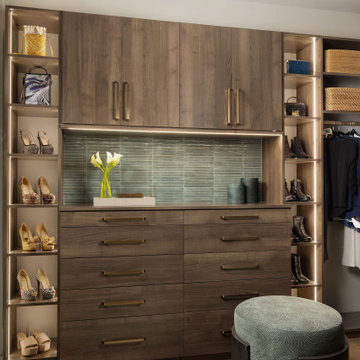
Example of a large trendy gender-neutral dark wood floor and brown floor walk-in closet design in San Diego with flat-panel cabinets and light wood cabinets
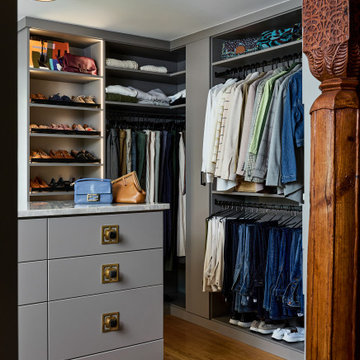
 Case Architects & Remodelers
Project Developer Michael Sass
Designer Allie Mann
Photography by Stacy Zarin Goldberg
Inspiration for a contemporary closet remodel in DC Metro
Inspiration for a contemporary closet remodel in DC Metro

 CARNEMARK design + build
Closet designed by California Closets - renovation completed by CARNEMARK
Photo by Anice Hoachlander
Example of a trendy walk-in closet design in DC Metro
Example of a trendy walk-in closet design in DC Metro

 Rockport Doors & Closets Inc.
Small trendy gender-neutral carpeted reach-in closet photo in Boston with flat-panel cabinets and light wood cabinets

 Organized Living
Inspiration for a contemporary walk-in closet remodel in Cincinnati with open cabinets and white cabinets

 Rockport Doors & Closets Inc.
Example of a small trendy gender-neutral dark wood floor reach-in closet design in Boston with open cabinets and light wood cabinets

 Tara Fust Design

The primary closet was designed as a built-in millwork environment rather than a storage room. Cabinetry configuration, shelving rhythm, and drawer placement were resolved during the design selection phase to support daily use while maintaining visual order.
A central window seat introduces symmetry and natural light, creating a focal point that softens the linearity of the cabinetry walls. Open shelving, concealed drawers, and integrated hanging zones establish a clear organizational hierarchy, allowing function to remain seamless and visually quiet.
Material selection stays restrained — warm wood tones, soft textiles, and subtle hardware — reinforcing continuity with the home’s architectural palette. The result is a primary closet that reads as composed interior architecture: efficient, tailored, and scaled for routine without excess.
 Grounded Homes
Contemporary Walk-in Closet
Design: THREE SALT DESIGN Co.
Build: Zalar Homes
Photo: Chad Mellon
Small trendy porcelain tile and black floor walk-in closet photo in Orange County with flat-panel cabinets and white cabinets
Small trendy porcelain tile and black floor walk-in closet photo in Orange County with flat-panel cabinets and white cabinets
 Closets Plus


Inspiration for a small contemporary gender-neutral concrete floor and beige floor reach-in closet remodel in Detroit with gray cabinets

 Dream Closets Asheville
Reach-in closet - small contemporary gender-neutral dark wood floor reach-in closet idea with glass-front cabinets and white cabinets
 John Lum Architecture, Inc. AIA
A vertical expansion for light, privacy, and room to grow
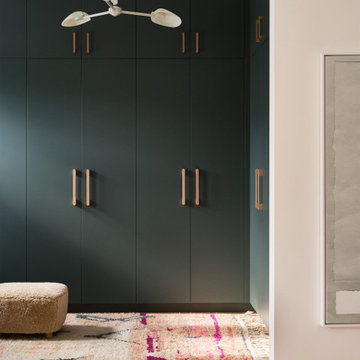
Walk-in closet - contemporary light wood floor and beige floor walk-in closet idea in San Francisco with flat-panel cabinets and green cabinets
Walk-in closet - contemporary light wood floor and beige floor walk-in closet idea in San Francisco with flat-panel cabinets and green cabinets

 The Container Store Custom Closets
A custom TCS Closet in Aspen, a neutral palette that felt timeless which lets a wardrobe shine.
Walk-in closet - contemporary gender-neutral light wood floor walk-in closet idea with white cabinets
Walk-in closet - contemporary gender-neutral light wood floor walk-in closet idea with white cabinets
Contemporary Closet Ideas
 Closet Factory - Minneapolis

Trendy gender-neutral medium tone wood floor and brown floor walk-in closet photo in Minneapolis with glass-front cabinets and white cabinets
1