

Cougar Mt Custom
Transitional Kitchen, Seattle
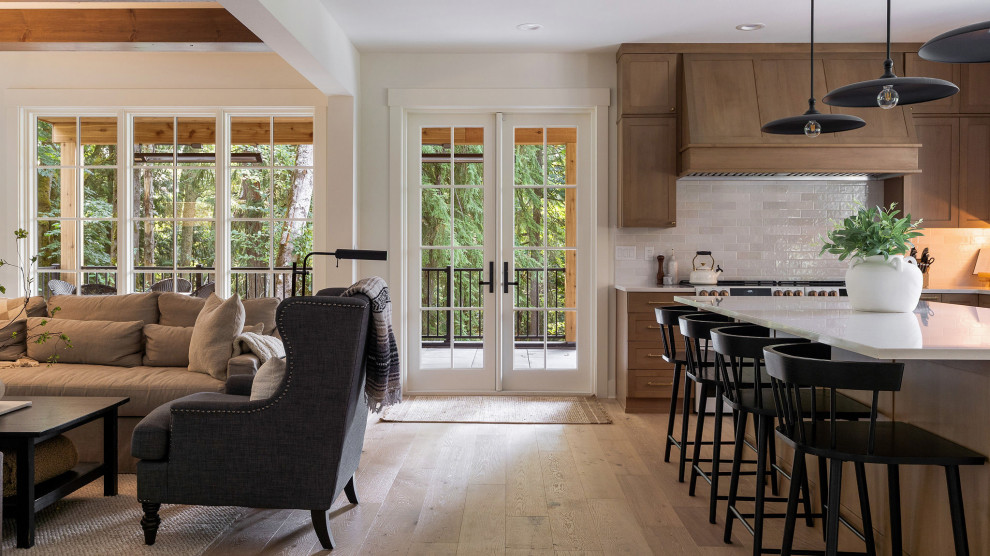
The great room in this custom home by H2D Architecture + Design is designed as the center of the home—the open-plan space seamlessly connects the casual living area and kitchen for everyday living and entertaining. A rustic beamed ceiling draws the eye upward, adding architectural depth and warmth, while a striking fireplace with a stone surround anchors the room with texture and presence. French doors open to a covered deck, extending the living area outdoors and inviting in natural light and fresh air. At the center, a generous island serves as both a functional workspace for cooking and a casual gathering spot for seating, reinforcing the room’s balance of comfort, craftsmanship, and connection.
+ Architecture: H2D Architecture + Design
+ Interior Design: H2D Architecture + Design
www.h2darchitects.com
+ Built by: Rainier Custom Homes
+ Photography: Anastasiya Homes

Other Photos in Cougar Mt Custom


What Houzzers are commenting on

Diana Huha added this to Future Kitchen IdeasMay 19th, 2026
black chairs and pendants
Painted French doors just off the kitchen bring in natural light and expand views of the surrounding landscape,...