
Search results for "Craftsman ceiling" in Home Design Ideas
 Darcy Bean Custom Construction Inc.

Matching cheery window trim compliments the beauty of the custom made library cabinetry. Hand crafted back lit stained glass is also enveloped with cherry trim coffer ceilings.
Buras Photography
 Keery Design

Game room - mid-sized craftsman enclosed dark wood floor, brown floor, exposed beam and vaulted ceiling game room idea in Boston with gray walls and a wall-mounted tv
 David Heide Design Studio
Architecture & Interior Design: David Heide Design Studio
Photos: Susan Gilmore Photography

Example of an arts and crafts brick floor sunroom design in Minneapolis with a standard ceiling
Example of an arts and crafts brick floor sunroom design in Minneapolis with a standard ceiling
Find the right local pro for your project
 LogHomesByJack.com

Inspiration for a large rustic formal and open concept light wood floor living room remodel in Other with a standard fireplace, a stone fireplace and a wall-mounted tv

 Nathan Taylor for Obelisk Home
This newly built Old Mission style home gave little in concessions in regards to historical accuracies. To create a usable space for the family, Obelisk Home provided finish work and furnishings but in needed to keep with the feeling of the home. The coffee tables bunched together allow flexibility and hard surfaces for the girls to play games on. New paint in historical sage, window treatments in crushed velvet with hand-forged rods, leather swivel chairs to allow “bird watching” and conversation, clean lined sofa, rug and classic carved chairs in a heavy tapestry to bring out the love of the American Indian style and tradition.
Original Artwork by Jane Troup
Photos by Jeremy Mason McGraw

 Judge + Associates
Living room library - rustic open concept medium tone wood floor living room library idea in Denver with white walls, a standard fireplace and a brick fireplace
 Sierra Craftsman, Inc.
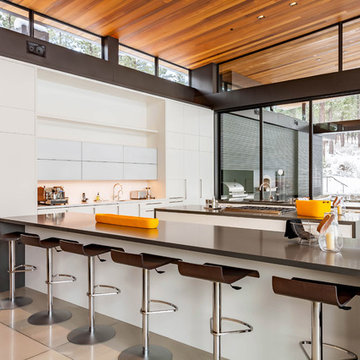
Kitchen - contemporary concrete floor kitchen idea in Other with flat-panel cabinets, white cabinets, paneled appliances and two islands

Sponsored
Columbus, OH

Wannemacher Interiors
Customized Award-Winning Interior Design Solutions in Franklin Cnty OH

 Barley|Pfeiffer Architecture
Best of Houzz 2015 for Design
This is an example of a craftsman tile front porch design in Austin with a roof extension.
This is an example of a craftsman tile front porch design in Austin with a roof extension.
 Dan Macdonald/ Craftsman Kitchens
Trina Knudsen
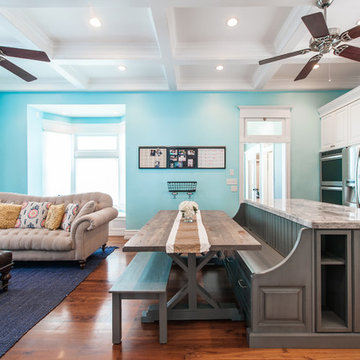
Example of a mid-sized classic l-shaped medium tone wood floor eat-in kitchen design in Salt Lake City with raised-panel cabinets, white cabinets, stainless steel appliances and an island
Example of a mid-sized classic l-shaped medium tone wood floor eat-in kitchen design in Salt Lake City with raised-panel cabinets, white cabinets, stainless steel appliances and an island
 SURROUNDS Landscape Architecture + Construction

Photography: Morgan Howarth. Landscape Architect: Howard Cohen, Surrounds Inc.
Patio - large traditional backyard concrete paver patio idea in DC Metro with a roof extension
Patio - large traditional backyard concrete paver patio idea in DC Metro with a roof extension
 Giffin & Crane General Contractors, Inc.
Bedroom.

Inspiration for a large contemporary guest porcelain tile bedroom remodel in Santa Barbara with gray walls and no fireplace
Inspiration for a large contemporary guest porcelain tile bedroom remodel in Santa Barbara with gray walls and no fireplace
 NSPJ Architects
The cottage consists of two bedrooms, one bathroom, an open concept kitchen, and living/dining area featuring nautical references throughout.
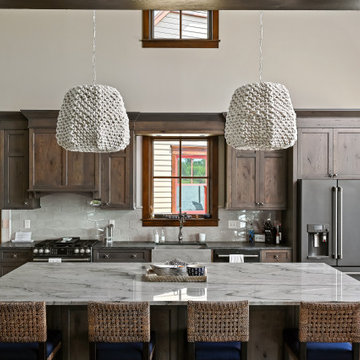
Kitchen - rustic galley brown floor and medium tone wood floor kitchen idea in Kansas City with a farmhouse sink, granite countertops, stainless steel appliances, an island, gray countertops, recessed-panel cabinets, dark wood cabinets and gray backsplash
Kitchen - rustic galley brown floor and medium tone wood floor kitchen idea in Kansas City with a farmhouse sink, granite countertops, stainless steel appliances, an island, gray countertops, recessed-panel cabinets, dark wood cabinets and gray backsplash
 Buchanan Construction
Kevin Meechan
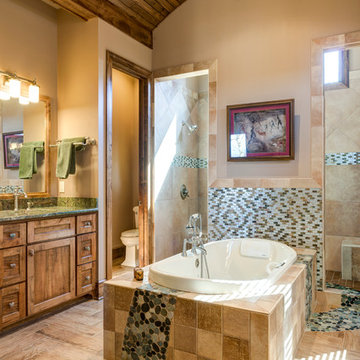
This home was inspired by the concept of south east meets south west. The rich colors add beautiful contrast to the traditional mountain craftsman design. The rustic house plan promotes open living spaces with a floor plan that provides abundant places to enjoy breath taking views, elegantly blending the outdoors with the indoors. From covered porches and multiple decks to a large lodge room offering a great view through a wall of windows, this mountain home plan embraces tranquil living.

Sponsored
Delaware, OH

Buckeye Basements, Inc.
Central Ohio's Basement Finishing ExpertsBest Of Houzz '13-'21
 SR Fine Home Builders
Architect: Mary Brewster, Brewster Thornton Group

Large beach style open concept porcelain tile and gray floor living room photo in Providence with a stone fireplace, white walls, a standard fireplace and no tv
Large beach style open concept porcelain tile and gray floor living room photo in Providence with a stone fireplace, white walls, a standard fireplace and no tv

 Edgewater Design Group
Our clients already had the beautiful lot on Burt Lake, all they needed was the home. We were hired to create an inviting home that had a "craftsman" style of the exterior and a "cottage" style for the interior. They desired to capture a casual, warm, and inviting feeling. The home was to have as much natural light and to take advantage of the amazing lake views. The open concept plan was desired to facilitate lots of family and visitors. The finished design and home is exactly what they hoped for. To quote the owner "Thanks to the expertise and creativity of the design team at Edgewater, we were able to get exactly what we wanted."
-Jacqueline Southby Photography
 Giffin & Crane General Contractors, Inc.

Living room, fireplace, and staircase.
Living room - craftsman living room idea in Santa Barbara with a tile fireplace
Living room - craftsman living room idea in Santa Barbara with a tile fireplace

 Living Stone Design + Build
Example of a mid-sized mountain style l-shaped dark wood floor and brown floor open concept kitchen design in Other with recessed-panel cabinets, dark wood cabinets, multicolored backsplash, stainless steel appliances, an island, multicolored countertops, an undermount sink, granite countertops and stone tile backsplash
Craftsman Ceiling – Search Results in Home Design

Sponsored
Columbus, OH

Hope Restoration & General Contracting
Columbus Design-Build, Kitchen & Bath Remodeling, Historic Renovations

 Lampert Dias Architects, Inc.
The original condominium was about 40 years old and had no character and was in desperate need of remodeling.
The new master bedroom introduced a new fireplace design, rugged stained ceiling beams, and hardwood floors. We also created a new privacy wall entry design within the bedroom. Another new design element included the alcove for the bed wall.
The new master bedroom has an old world Spanish Colonial appeal and the sense of being a true retreat.

 Green Tech Construction
Living room - large transitional formal and enclosed brown floor and medium tone wood floor living room idea in Salt Lake City with white walls, a standard fireplace, a tile fireplace and no tv

 Jagoe Homes Inc.
Jagoe Homes, Inc.
Project: Creekside at Deer Valley, Mulberry Craftsman Model Home.
Location: Owensboro, Kentucky. Elevation: Craftsman-C1, Site Number: CSDV 81.
1