
Craftsman Home Design Ideas

 Carolina Timberworks
This Garage Guesthouse was born when my wife and I built a new home and I realized that it was perfect except for one thing: I really wanted and needed a space of my own. That, and a good friend once told me that if one could ever justify the cost of a Guest House, we and our guests would prefer the arrangement. And so was born a simple, yet attractive, highly energy-efficient 18' x 22' timber framed Garage/Workshop with an upstairs that currently serves as a Guest House--but could also be a studio, home office, or Airbnb. The White Oak timber frame is enclosed by highly efficient pre-cut structural insulated panels, and is heated and cooled by a Mitsubishi split unit. We plan to offer this as a timber frame kit in the coming year--please give Eric Morley a call for more information. Photo copyright 2017 Carolina Timberworks
 GAP Custom Homes
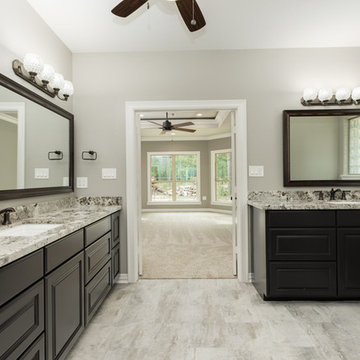
Master Bath to bedroom
Huge arts and crafts master beige tile and mirror tile porcelain tile and gray floor doorless shower photo in Houston with raised-panel cabinets, brown cabinets, a two-piece toilet, beige walls, an undermount sink and granite countertops
Huge arts and crafts master beige tile and mirror tile porcelain tile and gray floor doorless shower photo in Houston with raised-panel cabinets, brown cabinets, a two-piece toilet, beige walls, an undermount sink and granite countertops
 Rowe Door Sales Co.
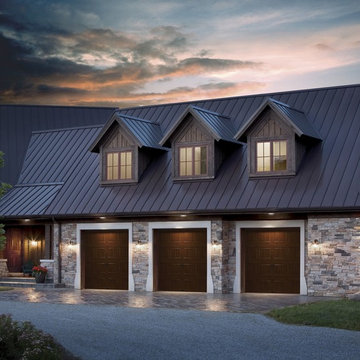
Inspiration for a large craftsman attached three-car garage remodel in Orange County
Find the right local pro for your project

 EGStoltzfus Custom Homes & Remodeling
Abigail Rose Photography
Example of a large arts and crafts single-wall wet bar design with a drop-in sink, recessed-panel cabinets, wood countertops, gray backsplash and brown countertops
Example of a large arts and crafts single-wall wet bar design with a drop-in sink, recessed-panel cabinets, wood countertops, gray backsplash and brown countertops

 Colin Groth Builders

Painting in progress
Example of a small arts and crafts detached gray garden shed design in San Francisco
Example of a small arts and crafts detached gray garden shed design in San Francisco

 AOME Architects
Photography by Mike Jensen
Large arts and crafts gray two-story mixed siding house exterior photo in Seattle with a shed roof
Large arts and crafts gray two-story mixed siding house exterior photo in Seattle with a shed roof

Sponsored
Delaware, OH

Buckeye Basements, Inc.
Central Ohio's Basement Finishing ExpertsBest Of Houzz '13-'21

 Arimse Architects, LLC
Arimse Architects
Small arts and crafts screened-in back porch photo in DC Metro with a roof extension
Small arts and crafts screened-in back porch photo in DC Metro with a roof extension

 Design Your Life
Craft room - mid-sized craftsman built-in desk craft room idea in Dallas with beige walls and no fireplace

 Northwest Heritage Renovations
Example of an arts and crafts gray two-story gable roof design in Portland with a shingle roof

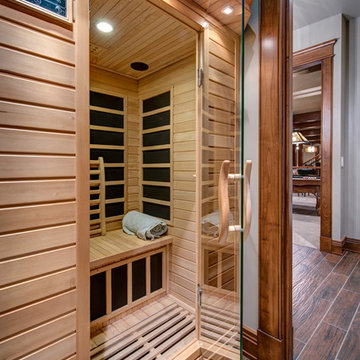
 Penofin
Photos courtesy of Penofin partner Dreaming Creek - Authentic Architectural Timbering. Penofin Verde was used on all of the interior wood in this amazing home. http://www.dreamingcreek.com/
 Stebnitz Builders, Inc.

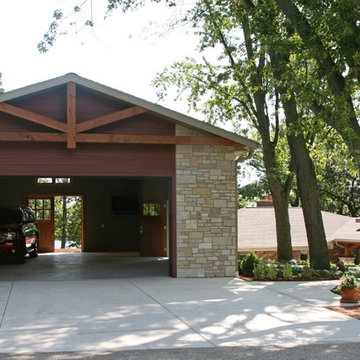
This East Troy home on Booth Lake had a few drainage issues that needed to be resolved, but one thing was clear, the homeowners knew with the proper design features, their property had amazing potential to be a fixture on the lake.
Starting with a redesign of the backyard, including retaining walls and other drainage features, the home was then ready for a radical facelift. We redesigned the entry of the home with a timber frame portico/entryway. The entire portico was built with the old-world artistry of a mortise and tenon framing method. We also designed and installed a new deck and patio facing the lake, installed an integrated driveway and sidewalk system throughout the property and added a splash of evening effects with some beautiful architectural lighting around the house.
A Timber Tech deck with Radiance cable rail system was added off the side of the house to increase lake viewing opportunities and a beautiful stamped concrete patio was installed at the lower level of the house for additional lounging.
Lastly, the original detached garage was razed and rebuilt with a new design that not only suits our client’s needs, but is designed to complement the home’s new look. The garage was built with trusses to create the tongue and groove wood cathedral ceiling and the storage area to the front of the garage. The secondary doors on the lakeside of the garage were installed to allow our client to drive his golf cart along the crushed granite pathways and to provide a stunning view of Booth Lake from the multi-purpose garage.
Photos by Beth Welsh, Interior Changes
 Dalrymple | Sallis Architecture
Greg Reigler
Garden shed - small craftsman detached one-car garden shed idea in Miami
Garden shed - small craftsman detached one-car garden shed idea in Miami
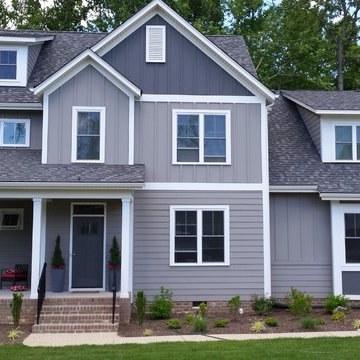



 WINN Design+Build
Stacy Zarin-Goldberg

Open concept kitchen - mid-sized craftsman single-wall medium tone wood floor and brown floor open concept kitchen idea in DC Metro with an undermount sink, recessed-panel cabinets, green cabinets, quartz countertops, green backsplash, glass tile backsplash, paneled appliances, an island and gray countertops
Open concept kitchen - mid-sized craftsman single-wall medium tone wood floor and brown floor open concept kitchen idea in DC Metro with an undermount sink, recessed-panel cabinets, green cabinets, quartz countertops, green backsplash, glass tile backsplash, paneled appliances, an island and gray countertops
 Organization & Relocation
Located in Colorado. We will travel.
Storage solution provided by the Closet Factory.
Budget varies.

Example of a mid-sized arts and crafts attached garage workshop design in Denver
Example of a mid-sized arts and crafts attached garage workshop design in Denver
Craftsman Home Design Ideas
 The Cottage Building Company
Mark Ballard

Mid-sized arts and crafts yellow one-story concrete fiberboard gable roof photo in Wilmington
Mid-sized arts and crafts yellow one-story concrete fiberboard gable roof photo in Wilmington
 CertaPro Painters - East Tennessee

Example of a mid-sized arts and crafts wooden straight staircase design with painted risers
1