
Search results for "Creative valance" in Home Design Ideas



 Windows Dressed Up
This large master bath has a freestanding drop in bathtub in front of very large arched windows. The horizontal blinds with coordinated fabric valances offer a stunning backdrop to this bath retreat. For more bathroom decorating ideas visit our website - www.windowsdressedup.com WINDOWS DRESSED UP SHOWROOM – located at 38th on Tennyson in Denver, Colorado – Complete line of window treatments - blinds, shutters, shades, custom drapes, curtains, valances, bedding. Over 3,000 designer fabrics. Bob & Linnie Leo have over 58 years experience in window fashions. Let them help you with your next project. Design recommendations and installation available. Hunter Douglas Showcase Dealer, Graber & Lafayette Interior Fashions too. Curtain & drapery hardware.

 Anik Pearson Architect, P.C.
This bedroom shared by two girls has a pair of head-to-toe banquette-style daybeds with built-in storage and a trundle for sleepovers with friends.
Photograph: Eric Piasecki
Find the right local pro for your project

 k+co LIVING - Interiors by Karen B Wolf
Christian Garibaldi
Mid-sized trendy gender-neutral dark wood floor nursery photo in New York with multicolored walls
Mid-sized trendy gender-neutral dark wood floor nursery photo in New York with multicolored walls

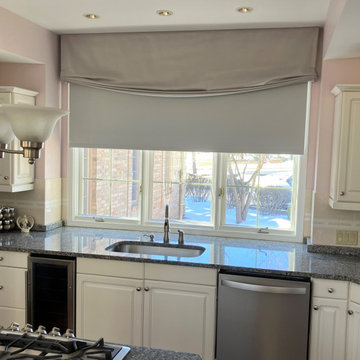
 Creative Windows
Beautiful faux soft roman shade valance in a soft gray satin fabric in this client's kitchen window hides a surprise! Behind it is a motorized roller shade that they can raise and keep hidden most of the time, and when they travel or want the shade down for privacy at night they can lower the shade to cover the window. The motor has a li-on rechargeable battery, and the remote control is always nearby for easy access.
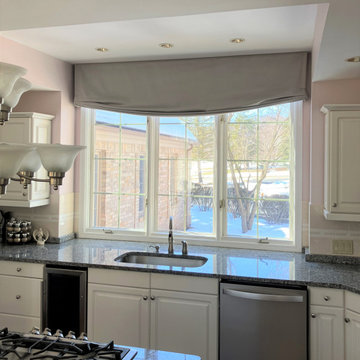 Creative Windows
Beautiful faux soft roman shade valance in a soft gray satin fabric in this client's kitchen window hides a surprise! Behind it is a motorized roller shade that they can raise and keep hidden most of the time, and when they travel or want the shade down for privacy at night they can lower the shade to cover the window. The motor has a li-on rechargeable battery, and the remote control is always nearby for easy access.

Sponsored
Columbus, OH

Wannemacher Interiors
Customized Award-Winning Interior Design Solutions in Franklin Cnty OH
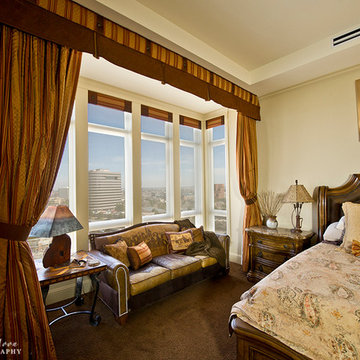
 A Creative Touch Draperies & Interiors
Half Moon Pix Photography
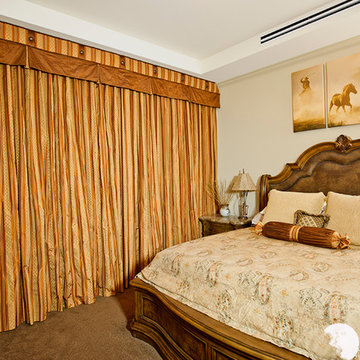

Example of a large transitional master carpeted bedroom design in Denver with beige walls and a tile fireplace
Example of a large transitional master carpeted bedroom design in Denver with beige walls and a tile fireplace
 A Creative Touch Draperies & Interiors
Half Moon Pix Photography

Example of a large mountain style master carpeted bedroom design in Denver with beige walls, a corner fireplace and a tile fireplace
Example of a large mountain style master carpeted bedroom design in Denver with beige walls, a corner fireplace and a tile fireplace
 A Creative Touch Draperies & Interiors
Half Moon Pix Photography
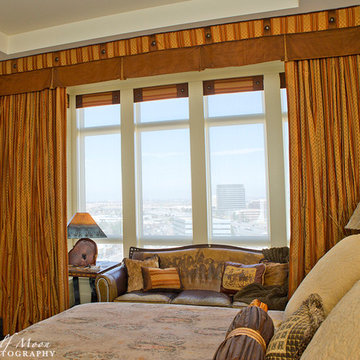
Large transitional master carpeted bedroom photo in Denver with beige walls, a corner fireplace and a tile fireplace
Large transitional master carpeted bedroom photo in Denver with beige walls, a corner fireplace and a tile fireplace
 A Creative Touch Draperies & Interiors
Half Moon Pix Photography
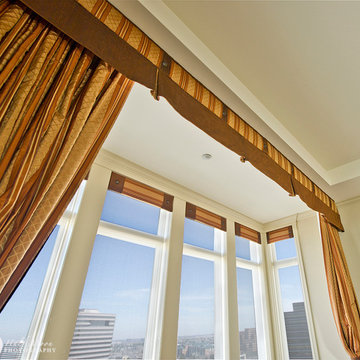
Large mountain style master carpeted bedroom photo in Denver with beige walls, a corner fireplace and a tile fireplace
Large mountain style master carpeted bedroom photo in Denver with beige walls, a corner fireplace and a tile fireplace
 A Creative Touch Draperies & Interiors
Half Moon Pix Photography
Example of a large transitional master carpeted bedroom design in Denver with beige walls, a corner fireplace and a tile fireplace
Example of a large transitional master carpeted bedroom design in Denver with beige walls, a corner fireplace and a tile fireplace
 A Creative Touch Draperies & Interiors
Half Moon Pix Photography
Bedroom - large transitional master carpeted bedroom idea in Denver with beige walls, a corner fireplace and a tile fireplace
Bedroom - large transitional master carpeted bedroom idea in Denver with beige walls, a corner fireplace and a tile fireplace


 Creative Interiors and Design

Bedroom - mid-sized craftsman guest carpeted bedroom idea in Portland with pink walls and no fireplace

 Southern Living

Furthering her plan to enhance the room's architecture, Suzanne turned one corner of the kitchen into a cheery dining area with an L-shaped built-in bench that mimics the cabinetry. To keep the dining nook cozy (not restaurant-like) she surrounded the metal bistro table with slipcovered armchairs and hung a sparkly chandelier above.
Using the same patterned fabric on the window valances and pillows throughout (Montmartre in Clay/Blue from her own collection for Lee Jofa; leejofa.com), Suzanne introduced color and life to the kitchen without taking away from the all-white effect. Photo by Erica George Dines for Southern Living

 IS Architecture
The kitchen, breakfast room and family room are all open to one another. The kitchen has a large twelve foot island topped with Calacatta marble and features a roll-out kneading table, and room to seat the whole family. The sunlight breakfast room opens onto the patio which has a built-in barbeque, and both bar top seating and a built in bench for outdoor dining. The large family room features a cozy fireplace, TV media, and a large built-in bookcase. The adjoining craft room is separated by a set of pocket french doors; where the kids can be visible from the family room as they do their homework.
 MICHAEL MITCHELL
Example of a large transitional l-shaped medium tone wood floor and brown floor open concept kitchen design in Charleston with a farmhouse sink, shaker cabinets, white cabinets, stainless steel appliances, an island, quartz countertops and gray countertops


 Rivington Marx Interiors

This small family room design is a cozy, inviting retreat filled with texture, pattern, and curated charm. Rich hues from floor to ceiling create a warm and personal atmosphere . A charcoal velvet sectional with plush pillows and a patterned throw beckons comfortable lounging and a vintage trunk coffee table adds character and function. Custom window treatments frame the large windows with bold floral valances, gray Roman shades and rich plaid drapery, enhancing the room's mixed style aesthetic. On the walls, art deco inspired wallpaper wraps the room in rhythmic texture and painted built-in cabinetry displays a collection of black pottery. This space is a prime example of how smaller living spaces can feel elevated and expressive when thoughtfully styled.

 Giffin & Crane General Contractors, Inc.
Bedroom and fireplace.
Tuscan medium tone wood floor bedroom photo in Santa Barbara with beige walls and a standard fireplace
Tuscan medium tone wood floor bedroom photo in Santa Barbara with beige walls and a standard fireplace
 Haute Magnolia Interiors
Patrick Brickman

Inspiration for a timeless bathroom remodel in Charleston with an undermount sink, distressed cabinets, a two-piece toilet, multicolored walls and shaker cabinets
Inspiration for a timeless bathroom remodel in Charleston with an undermount sink, distressed cabinets, a two-piece toilet, multicolored walls and shaker cabinets
1