
Search results for "Credenza" in Home Design Ideas

 Flegel's Construction Co., Inc.
Entry into the Living Room area.
All new trims, baseboards and doors in the redone entry and living room. All new, modern lighting was installed.
Heated du chateau flooring was added.
Bruce Damonte Photography
 Kristian Walker Photography
6000 sq. ft. eclectic downtown condo, right on the Kalamazoo Mall.
Photo By Kristian Walker
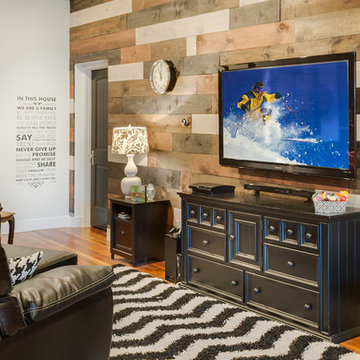
Example of a trendy medium tone wood floor living room design in Grand Rapids with gray walls, no fireplace and a wall-mounted tv
Example of a trendy medium tone wood floor living room design in Grand Rapids with gray walls, no fireplace and a wall-mounted tv
 User

UserBrokenpress' Standard audio credenza. Perfect for audiophiles. This standard credenza is 55" long, 20" deep, 31" high. Each component shelf is 26 5/8" wide x 8 1/2" high x 18 1/4" deep. There's a 13" clearance on LP shelves with a record stop to keep the records from going all the way back. This piece holds approximately 350 records.
Cord management helps organize your cords keeping them hidden inside the credenza. This version is in walnut, but other versions can be made to order in custom sizes and finishes. This is a made to order piece, so alterations in size are be possible.
Find the right local pro for your project

 Eckalizzi Design
Pairing reclaimed heavy timbers and tongue & groove Colorado beetle kill pine, with affordably crafted plywood furniture and flooring, the interior of the hut highlights the versatility and sustainable uses of wood, while providing a warm and bright stay for visitors to the Lama Foundation.
Photo Credit: Stephen Cardinale
www.stephencardinale.com

 Rikki Snyder
Photo: Rikki Snyder © 2013 Houzz
Living room - eclectic open concept living room idea in New York with white walls
Living room - eclectic open concept living room idea in New York with white walls

 Benjamin Dhong Interiors
Inspiration for a transitional beige floor dining room remodel in San Francisco with gray walls
 Freyer Wood Works
Inspiration for a mid-sized zen travertine floor foyer remodel in Other with white walls

Sponsored
Plain City, OH

Kuhns Contracting, Inc.
Central Ohio's Trusted Home Remodeler Specializing in Kitchens & Baths
 Southern Development Homes

The large basement rec room is a perfect TV room, game room, or home office. Walls are painted in SW#7029 Agreeable Gray, carpet is Groundworks Plus 190 Granite Peaks.
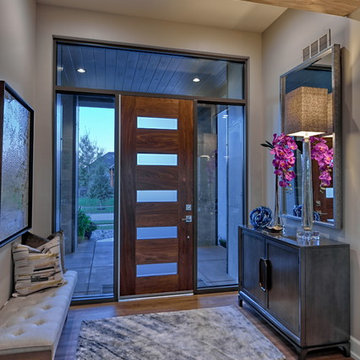
 Coffey & Co. House of Interiors
Lisza Coffey Photography
Example of a mid-sized mid-century modern vinyl floor and brown floor entryway design in Omaha with beige walls and a dark wood front door
Example of a mid-sized mid-century modern vinyl floor and brown floor entryway design in Omaha with beige walls and a dark wood front door

 Boswell Construction
7" Engineered Walnut, slightly rustic with clear satin coat
4" canned recessed lighting
En suite wet bar
#buildboswell
Inspiration for a large contemporary freestanding desk medium tone wood floor and brown floor study room remodel in Los Angeles with white walls
Inspiration for a large contemporary freestanding desk medium tone wood floor and brown floor study room remodel in Los Angeles with white walls

 Island Architects
Beach style dark wood floor and brown floor living room photo in Richmond with white walls and a wall-mounted tv

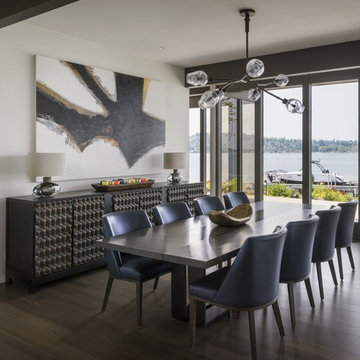
 Studio AM Architects
Aaron Leitz
Inspiration for a contemporary brown floor and dark wood floor dining room remodel in Seattle with white walls
Inspiration for a contemporary brown floor and dark wood floor dining room remodel in Seattle with white walls
Sponsored
Plain City, OH
Kuhns Contracting, Inc.
Central Ohio's Trusted Home Remodeler Specializing in Kitchens & Baths

 Duet Design Group
The dark paint on the high ceiling in this family room gives the space a more warm and inviting feel in an otherwise very open and large room.
Photo by Emily Minton Redfield

 Penny Black Interiors LLC.
The architecture of this mid-century ranch in Portland’s West Hills oozes modernism’s core values. We wanted to focus on areas of the home that didn’t maximize the architectural beauty. The Client—a family of three, with Lucy the Great Dane, wanted to improve what was existing and update the kitchen and Jack and Jill Bathrooms, add some cool storage solutions and generally revamp the house.
We totally reimagined the entry to provide a “wow” moment for all to enjoy whilst entering the property. A giant pivot door was used to replace the dated solid wood door and side light.
We designed and built new open cabinetry in the kitchen allowing for more light in what was a dark spot. The kitchen got a makeover by reconfiguring the key elements and new concrete flooring, new stove, hood, bar, counter top, and a new lighting plan.
Our work on the Humphrey House was featured in Dwell Magazine.

 Aurora Builders
Inspiration for a large mediterranean beige floor and travertine floor enclosed dining room remodel in Jacksonville with white walls and no fireplace

 SOLSTICE Planning and Architecture
Open concept kitchen - large contemporary single-wall medium tone wood floor and brown floor open concept kitchen idea in Tampa with flat-panel cabinets, white cabinets, marble countertops, an island and white countertops

 Kelly Brown Interiors
Photo Credit: Alex C. Tenser Photography
Transitional medium tone wood floor foyer photo in Richmond with multicolored walls and a white front door
Transitional medium tone wood floor foyer photo in Richmond with multicolored walls and a white front door
 Borges + Associates Architects

Great room - huge contemporary beige floor and porcelain tile great room idea in Miami with gray walls and no fireplace
1