
Search results for "Credenza" in Home Design Ideas

 Carlton Edwards
This modern lake house is located in the foothills of the Blue Ridge Mountains. The residence overlooks a mountain lake with expansive mountain views beyond. The design ties the home to its surroundings and enhances the ability to experience both home and nature together. The entry level serves as the primary living space and is situated into three groupings; the Great Room, the Guest Suite and the Master Suite. A glass connector links the Master Suite, providing privacy and the opportunity for terrace and garden areas.
Won a 2013 AIANC Design Award. Featured in the Austrian magazine, More Than Design. Featured in Carolina Home and Garden, Summer 2015.
 Strata Landscape Architecture

Inspiration for a tropical guest carpeted and gray floor bedroom remodel in San Francisco with white walls and no fireplace

 Jennifer Bevan Interiors
Enclosed dining room - mediterranean dark wood floor enclosed dining room idea in Los Angeles with gray walls
Find the right local pro for your project

 Balodemas Architects
Anice Hoachlander, Hoachlander Davis Photography
Entryway - large 1950s slate floor and gray floor entryway idea in DC Metro with gray walls and a red front door
Entryway - large 1950s slate floor and gray floor entryway idea in DC Metro with gray walls and a red front door

 Studio Robert Jamieson
Sam Oberter Photography
Nursery - mid-century modern gender-neutral medium tone wood floor nursery idea in Philadelphia with green walls
Nursery - mid-century modern gender-neutral medium tone wood floor nursery idea in Philadelphia with green walls
 McCutcheon Construction Inc.

A wonderfully spacious dining area was created in a formerly cramped living room that had a divider wall which has been removed. A new classic barn door with sliding hardware separates the new living room. Mo Saito Photography
 Artisan Builders LLC

Example of a mid-sized mountain style open concept dark wood floor and brown floor living room design in Denver with a standard fireplace, a stone fireplace and brown walls

Sponsored
Plain City, OH

Kuhns Contracting, Inc.
Central Ohio's Trusted Home Remodeler Specializing in Kitchens & Baths
 J & J Design Group, LLC.
John Woodcock Photography
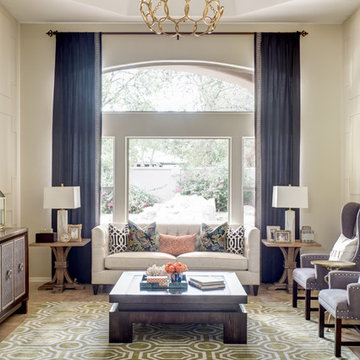
Inspiration for a transitional formal living room remodel in Phoenix with beige walls
Inspiration for a transitional formal living room remodel in Phoenix with beige walls

 SHELTER
Interior Design: Shelter Collective
Architecture: Maryann Thompson Architects
Landscape Architecture: Michael Van Valkenburgh Associates
Builder: Tate Builders, Inc.
Photography: Emily Johnston

 Bradshaw Construction
This 6,500-square-foot one-story vacation home overlooks a golf course with the San Jacinto mountain range beyond. The house has a light-colored material palette—limestone floors, bleached teak ceilings—and ample access to outdoor living areas.
Builder: Bradshaw Construction
Architect: Marmol Radziner
Interior Design: Sophie Harvey
Landscape: Madderlake Designs
Photography: Roger Davies

 Kari Whitman
Inspiration for an industrial master dark wood floor bedroom remodel in Denver with red walls and a ribbon fireplace
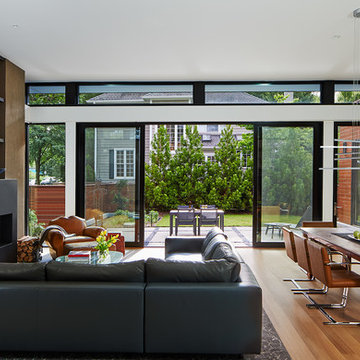
 Wiedemann Architects LLC
Living room - large contemporary open concept medium tone wood floor and brown floor living room idea in DC Metro with white walls, a ribbon fireplace, a concrete fireplace and no tv

 Design and Dwell Homes LLC
Mid-sized beach style open concept medium tone wood floor and brown floor family room photo in Other with white walls, a wall-mounted tv and no fireplace
Sponsored
Plain City, OH
Kuhns Contracting, Inc.
Central Ohio's Trusted Home Remodeler Specializing in Kitchens & Baths
 Balodemas Architects
Anice Hoachlander, Hoachlander Davis Photography
Example of a large 1960s formal and open concept light wood floor and beige floor living room design in DC Metro with no tv, no fireplace and blue walls
Example of a large 1960s formal and open concept light wood floor and beige floor living room design in DC Metro with no tv, no fireplace and blue walls

Living room - coastal formal living room idea in Los Angeles with white walls, a standard fireplace and no tv

 Kimberley Bryan
Kimberley Bryan
Inspiration for a 1960s formal and open concept concrete floor living room remodel in Los Angeles with white walls, a standard fireplace, a stone fireplace and a wall-mounted tv
Inspiration for a 1960s formal and open concept concrete floor living room remodel in Los Angeles with white walls, a standard fireplace, a stone fireplace and a wall-mounted tv

 SDG Architects
Photo by John Merkl
Example of a mid-sized tuscan medium tone wood floor and brown floor dining room design in San Francisco with white walls
Example of a mid-sized tuscan medium tone wood floor and brown floor dining room design in San Francisco with white walls
 Wiedemann Architects LLC
Large trendy open concept medium tone wood floor and brown floor living room photo in DC Metro with white walls, a ribbon fireplace, a concrete fireplace and no tv
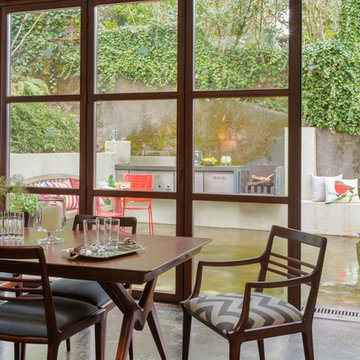
 Nifelle Design - Fine Interiors
© David Papazian
Kitchen/dining room combo - mid-sized contemporary concrete floor kitchen/dining room combo idea in Portland with beige walls and no fireplace
Kitchen/dining room combo - mid-sized contemporary concrete floor kitchen/dining room combo idea in Portland with beige walls and no fireplace

 GreyHunt Interiors
Design by GreyHunt Interiors
Photos by Stacy Goldberd
Transitional gray floor and medium tone wood floor enclosed dining room photo in DC Metro with black walls
Transitional gray floor and medium tone wood floor enclosed dining room photo in DC Metro with black walls
3