
Search results for "Cross doors" in Home Design Ideas

 SHM Architects
Photography: Charles Smith
Bathroom - contemporary gray tile bathroom idea in Dallas with flat-panel cabinets and white cabinets
Bathroom - contemporary gray tile bathroom idea in Dallas with flat-panel cabinets and white cabinets

 Lenore Weiss Studios, LLC
This award-winning single family home on Chicago’s north shore is an 8500 square foot space, designed to accommodate the social lifestyle of its family of five. Light bathed window seats and naturally sunlit circulation paths optimize views to enjoy the wooded five-acre site. Custom kitchen furniture was built with trees cleared from the location – and with an English country inspired style – the space is reinterpreted in a fresh contemporary way. Designed under the auspices of Full Circle Architects, built by RedRock Custom Homes.
Photo by Linda Oyama Bryan

 Alair Homes Charlotte
Jim Scmid
Example of a classic medium tone wood floor kitchen design in Charlotte with stainless steel appliances
Example of a classic medium tone wood floor kitchen design in Charlotte with stainless steel appliances
Find the right local pro for your project

 Noel Cross+Architects
Interior Designer Jacques Saint Dizier
Landscape Architect Dustin Moore of Strata
while with Suzman Cole Design Associates
Frank Paul Perez, Red Lily Studios

 Lost Creek Construction, LLC
Josh Caldwell Photography
Transitional beige floor entryway photo in Denver with beige walls and a medium wood front door
Transitional beige floor entryway photo in Denver with beige walls and a medium wood front door

 Sarah Carr Design
Example of a cottage 3/4 green tile and mosaic tile mosaic tile floor and multicolored floor alcove shower design in Denver with shaker cabinets, blue cabinets, white walls, an undermount sink, a hinged shower door, white countertops and a built-in vanity

 Lands End Development - Designers & Builders
Mountain style brown tile medium tone wood floor and brown floor alcove shower photo in Minneapolis with flat-panel cabinets, medium tone wood cabinets, gray walls, an undermount sink, a hinged shower door and black countertops

Sponsored
Westerville, OH

Custom Home Works
Franklin County's Award-Winning Design, Build and Remodeling Expert

 Cuppett Kilpatrick Architecture + Interior Design
Ryann Ford
Country two-story mixed siding exterior home idea in Austin
Country two-story mixed siding exterior home idea in Austin
 Blazer Residential Inc
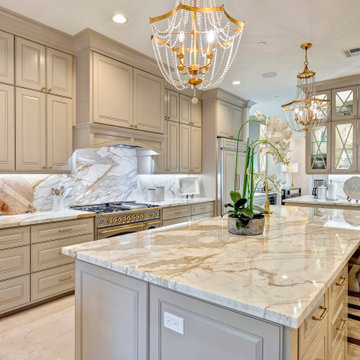
Elegant Kitchen with Custom Cabinetry By Cordova Carpentry
Example of a large transitional travertine floor and beige floor kitchen design in Houston with a farmhouse sink, recessed-panel cabinets, beige cabinets, marble countertops, white backsplash, marble backsplash, stainless steel appliances, an island and white countertops
Example of a large transitional travertine floor and beige floor kitchen design in Houston with a farmhouse sink, recessed-panel cabinets, beige cabinets, marble countertops, white backsplash, marble backsplash, stainless steel appliances, an island and white countertops

 GREG BUSCH ARCHITECTS
Photo Credit: Emily Followill
Example of a transitional dark wood floor foyer design in Atlanta with white walls
Example of a transitional dark wood floor foyer design in Atlanta with white walls

 Breathing Room Design
Example of a transitional kitchen pantry design in Los Angeles with shaker cabinets and white backsplash
 The Robin Kencel Team
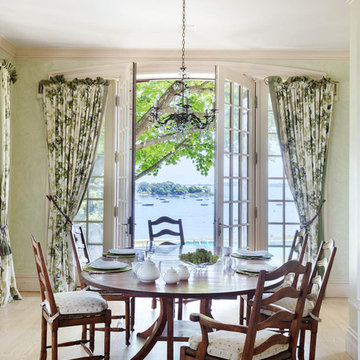
Set on the magnificent Long Island Sound, Field Point Circle has a celebrated history as Greenwich’s premier neighborhood—and is considered one of the 10 most prestigious addresses in the country. The Field Point Circle Association, with 27 estate homes, has a single access point and 24 hour security.
The Pryory was designed by the eminent architectural firm Cross & Cross in the spirit of an English countryside estate and is set on 2.4 waterfront acres with a private beach and mooring. Perched on a hilltop, the property’s rolling grounds unfold from the rear terrace down to the pool and rippling water’s edge.
Through the ivy-covered front door awaits the paneled grand entry with its soaring three-story carved wooden staircase. The adjacent double living room is bookended by stately fireplaces and flooded with light thanks to the span of windows and French doors out to the terrace and water beyond. Most rooms throughout the home boast water views, including the Great Room, which is cloaked in tiger oak and capped with hexagonal patterned high ceilings.
One of Greenwich’s famed Great Estates, The Pryory offers the finest workmanship, materials, architecture, and landscaping in an exclusive and unparalleled coastal setting.





 Giffin & Crane General Contractors, Inc.

Doorway detail and swimming pool.
Inspiration for a mediterranean entryway remodel in Santa Barbara with a glass front door
Inspiration for a mediterranean entryway remodel in Santa Barbara with a glass front door

Large trendy master gray tile and cement tile vinyl floor and white floor bathroom photo in Los Angeles with flat-panel cabinets, black cabinets, white walls, marble countertops, gray countertops, an integrated sink, a one-piece toilet and a hinged shower door


Sponsored
Sunbury, OH

J.Holderby - Renovations
Franklin County's Leading General Contractors - 2X Best of Houzz!

 Level One
Clad windows and doors.
Example of a mid-sized classic backyard patio design in Orlando with decking and a roof extension
Example of a mid-sized classic backyard patio design in Orlando with decking and a roof extension
 Miller-Roodell Architects Ltd
Miller Architects, PC

Inspiration for a rustic dark wood floor single front door remodel in Other with beige walls and a glass front door
Inspiration for a rustic dark wood floor single front door remodel in Other with beige walls and a glass front door
 Michael Lewis Architects PC

Inspiration for a mid-sized transitional master white tile and subway tile mosaic tile floor and multicolored floor bathroom remodel in New York with shaker cabinets, gray cabinets, blue walls, an undermount sink, white countertops, marble countertops and a hinged shower door
1