
Search results for "Cross railing" in Home Design Ideas
 True Homes Photography
Hunter Coon - True Homes Photography

Staircase - traditional wooden curved staircase idea in Dallas with tile risers
Staircase - traditional wooden curved staircase idea in Dallas with tile risers
 Hagstrom Builder
Peter VonDeLinde Visuals

Mid-sized beach style wooden u-shaped mixed material railing staircase photo in Minneapolis with metal risers
Mid-sized beach style wooden u-shaped mixed material railing staircase photo in Minneapolis with metal risers
 Cross Cabinets
Matt Dunmore Photography

Kids' room - large transitional girl dark wood floor kids' room idea in Other with blue walls
Kids' room - large transitional girl dark wood floor kids' room idea in Other with blue walls
Find the right local pro for your project
 Nelson Exteriors Inc
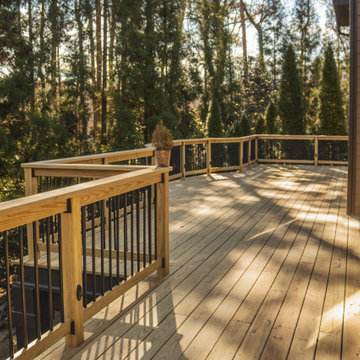
For this Kennesaw, GA project, we completed a wood deck resurfacing with pressure treated pine. This included wood railing with KDAT PT cross rails, KDAT top cap, and black aluminum round balusters. We then added a special feature: Timbertech Deck Lighting with Timbertech LED Accent lights. Along with this, we wrapped the columns and painted the deck band board.

 Stark Carpet
A zebra hide and a Somali Panther cut-pile runner take the black and white accents in Peter Rogers’s apple green entry hall, designed by Rogers and Carl Palasota, in an exotic direction.

 Studio HB
Powder room - transitional mosaic tile floor, wallpaper, wainscoting and white floor powder room idea in New York with blue walls and a console sink

 Chaser Gaffney Architecture + Construction
Large beach style blue two-story mixed siding exterior home photo in Other with a mixed material roof

Sponsored
Sunbury, OH

J.Holderby - Renovations
Franklin County's Leading General Contractors - 2X Best of Houzz!

 User
UserCross Country Real Estate Photography
Powder room - traditional white tile and subway tile white floor and mosaic tile floor powder room idea in Dallas with granite countertops, beige walls, an integrated sink and multicolored countertops
Powder room - traditional white tile and subway tile white floor and mosaic tile floor powder room idea in Dallas with granite countertops, beige walls, an integrated sink and multicolored countertops
 Natale Design/Build
Brad Smith Photography

Large victorian brown two-story wood exterior home idea in Providence with a shingle roof
Large victorian brown two-story wood exterior home idea in Providence with a shingle roof
 Lindye Galloway Interiors
Chad Mellon Photographer

Example of a mid-sized beach style wooden u-shaped mixed material railing staircase design in Orange County with painted risers
Example of a mid-sized beach style wooden u-shaped mixed material railing staircase design in Orange County with painted risers
 Wendy O'Brien Interior Planning & Design

This beautiful showcase home offers a blend of crisp, uncomplicated modern lines and a touch of farmhouse architectural details. The 5,100 square feet single level home with 5 bedrooms, 3 ½ baths with a large vaulted bonus room over the garage is delightfully welcoming.
For more photos of this project visit our website: https://wendyobrienid.com.


 Cross River Design, Inc.
Tree house & bluestone steps over pond.
This is an example of a rustic water fountain landscape in New York.
This is an example of a rustic water fountain landscape in New York.

Sponsored
Sunbury, OH
J.Holderby - Renovations
Franklin County's Leading General Contractors - 2X Best of Houzz!

 The Design Build Company
Mid-sized beach style wooden straight cable railing staircase photo in San Francisco with wooden risers
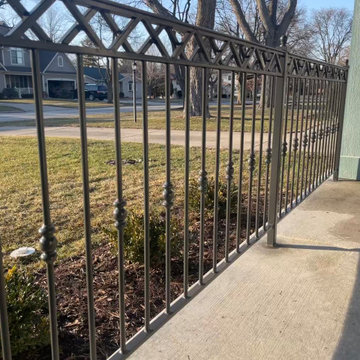

 Nelson Exteriors Inc
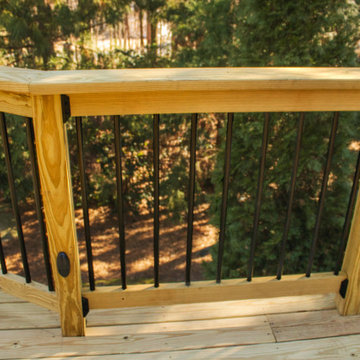
For this Kennesaw, GA project, we completed a wood deck resurfacing with pressure treated pine. This included wood railing with KDAT PT cross rails, KDAT top cap, and black aluminum round balusters. We then added a special feature: Timbertech Deck Lighting with Timbertech LED Accent lights. Along with this, we wrapped the columns and painted the deck band board.

Sponsored
Columbus, OH

Structural Remodeling
Franklin County's Heavy Timber Specialists | Best of Houzz 2020!

 Gridley + Graves Photographers
styled and photographed by Gridley + Graves Photographers
Inspiration for a mid-sized cottage screened-in front porch remodel in Philadelphia with decking and a roof extension
Inspiration for a mid-sized cottage screened-in front porch remodel in Philadelphia with decking and a roof extension

 Trilogy Partners
Library loft, above the Great Room
Timber Frame and Structural Design by Trilogy Partners. Furnishings by Trilogy Partners and Arhaus. Quarter Sawn Oak Hardware Floors.
Photo Michael Yearout
Photo Credit: Michael Yearout

 Dewson Construction Company
Don Pearse
Large beach style guest light wood floor and brown floor bedroom photo in Wilmington with blue walls and no fireplace
Large beach style guest light wood floor and brown floor bedroom photo in Wilmington with blue walls and no fireplace
1