
Search results for "Custom backless sofa" in Home Design Ideas

 Carrick Custom Home Design
Custom Home Design by Joe Carrick Design. Built by Highland Custom Homes. Photography by Nick Bayless Photography
Large transitional open concept dark wood floor living room photo in Salt Lake City with white walls, a ribbon fireplace, a wall-mounted tv, a bar and a metal fireplace
Large transitional open concept dark wood floor living room photo in Salt Lake City with white walls, a ribbon fireplace, a wall-mounted tv, a bar and a metal fireplace

 Gemma Parker Design, LLC
Photography: Werner Straube
Mid-sized transitional formal brown floor and dark wood floor living room photo in Chicago with beige walls, a standard fireplace, a tile fireplace and no tv
Mid-sized transitional formal brown floor and dark wood floor living room photo in Chicago with beige walls, a standard fireplace, a tile fireplace and no tv

 Jennifer Robin Interiors
Joe Fletcher Photography
Example of a transitional carpeted bedroom design in San Francisco with white walls and no fireplace
Example of a transitional carpeted bedroom design in San Francisco with white walls and no fireplace
Find the right local pro for your project



 DLT Interiors-Debbie Travin
Transitional/Coastal designed family room space. With custom white linen slipcover sofa in the L-Shape. How gorgeous are these custom Thibaut pattern X-benches along with the navy linen oversize custom tufted ottoman. Lets not forget these custom pillows all to bring in the Coastal vibes our client wished for. Designed by DLT Interiors-Debbie Travin

 Kyle Hunt & Partners, Incorporated
Builder & Interior Selections: Kyle Hunt & Partners, Architect: Sharratt Design Company, Landscape Design: Yardscapes, Photography by James Kruger, LandMark Photography
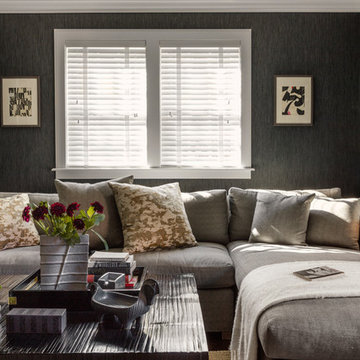




 Matthew Caughy Interiors
Example of a large beach style open concept living room design in New York with white walls

 Blackband Design
This Coastal Inspired Farmhouse with bay views puts a casual and sophisticated twist on beach living.
Interior Design by Blackband Design and Home Build by Arbor Real Estate.

 Jules Duffy Designs
If you're working with 1 or 2 colors, mix the tones for a layered look.
Laura Moss Photography
Living room - coastal formal medium tone wood floor living room idea in New York with white walls, a standard fireplace and a stone fireplace
Living room - coastal formal medium tone wood floor living room idea in New York with white walls, a standard fireplace and a stone fireplace

 Anne Grice Interiors
A curved sectional sofa and round tufted leather ottoman bring comfort and style to this Aspen great room. Introducing these circular forms in to a large rectangular space helped to divide the room and create a seamless flow. It's a great gathering spot for the family. The shaped area rug was customized to define the seating arrangement.

 Kathy Corbet Interiors
Filling a large great room is always a challenge. I used two large matching sofas and designed a large cocktail table to service both sofas. The table was made by Seth Woods.
The sofa fabric is contract grade to be child and pet friendly. The rug is polypropylene and very stain resistant as well.
The window treatments are sheer lined with sheer to filter the light and frame the window nicely.
The sofa table is a custom design. We wanted to bring a metal finish into the room and we wanted to place the 2 storage benches under it to conceal toys. The arched stretcher in the design allows for that. This was fabricated by Small Axe Forge and Daylight Cabinetry.
We used neutral tones and textures to keep the room calm and serene. The red accents were brought in to add warmth and depth.

 Pearl Design
O J Fotos
Example of a transitional living room design in Houston with blue walls, no fireplace and no tv
Example of a transitional living room design in Houston with blue walls, no fireplace and no tv

Sponsored
Columbus, OH

Structural Remodeling
Franklin County's Heavy Timber Specialists | Best of Houzz 2020!
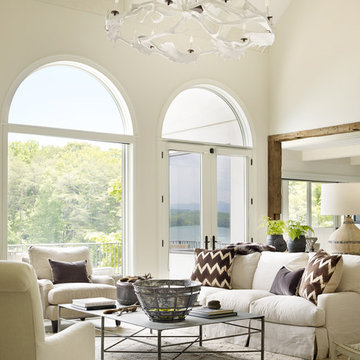
 Beth Webb Interiors
Emily Followill
Inspiration for a transitional formal living room remodel in Atlanta with white walls
Inspiration for a transitional formal living room remodel in Atlanta with white walls

 OLSON LEWIS + Architects
Major gut renovation of this coastal estate preserved its basic layout while expanding the kitchen. A veranda and a pair of gazebos were also added to the home to maximize outdoor living and the water views. The interior merged the homeowners eclectic style with the traditional style of the home.
Photographer: James R. Salomon
Contractor: Carl Anderson, Anderson Contracting Services

 Ulrich Inc
Ulrich Designer: Jeannie Fulton
Photography by Peter Rymwid
Interior Design by Karen Weidner
This modern/transitional kitchen was designed to meld comfortably with a 1910 home. This photo highlights the lovely custom-designed and built cabinets by Draper DBS that feature a gray pearl finish that brings an understated elegance to the semblance of a "white kitchen". White calcutta marble tops and backsplashes add to the clean feel and flow of the space. Also featured is a custom designed and manufactured stainless steel range hood by Rangecraft. Contact us at Ulrich for more of the secrets that we hid in this lovely kitchen - there is much much more than meets the eye!
 Interiology Design Co.

It’s all about the view, with a seamless transition from outdoors to inside. We love the modern twist on the traditional waterfront theme, as the ocean is reflected in the hand woven turquoise and blue rug. A custom deep curved sofa provides plenty of family seating, angled for both conversation and a perfect view. The curved shapes of the sofa, coffee table and teal swivel chairs bring softer edges to the condo’s strong architectural angles. The wallpapered tray ceilings mirror the endless sky view from the surrounding windows.

Sponsored
Sunbury, OH

J.Holderby - Renovations
Franklin County's Leading General Contractors - 2X Best of Houzz!

 Snake River Interiors
A custom home in Jackson, Wyoming
Photography: Cameron R. Neilson
Large mountain style master stone tile freestanding bathtub photo in Other with flat-panel cabinets, medium tone wood cabinets, white walls, an undermount sink and marble countertops
Large mountain style master stone tile freestanding bathtub photo in Other with flat-panel cabinets, medium tone wood cabinets, white walls, an undermount sink and marble countertops

 Chris Jovanelly Interior Design
Contemporary Charcoal and Gray Home Theater designed by Chris Jovanelly. Elitis vinyl wallcovering on walls and ceiling. Jim Thompson fabric on upholstered panels. Red leather theater seating by Stanford. Velvet sofa by Kravet, Rolling chairs by Kravet, Fabric by Harlequin, contrast welt vinyl by Kravet. Tufted red leather ottoman is custom. Red leather is custom. Carpet design is two colors of gray cut to stripes of varying widths
Photography by Jason Roehner
 Rethink Design Studio
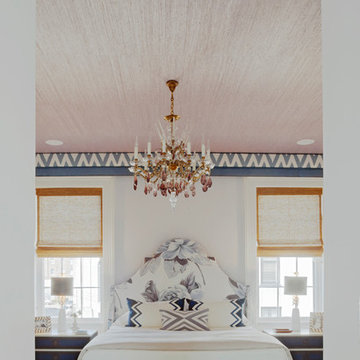
Richard Leo Johnson
Wall Color: Heaven - Regal Wall Satin, Latex Flat (Benjamin Moore)
Trim Color: Super White - Oil, Semi Gloss (Benjamin Moore)
Ceiling: Phillip Jeffries Extra Fine Arrowroot - Grizzel and Mann
Chandelier: Antique - The Paris Market
Valence Fabric: Quadrille - Ernest Gaspard
Roman Shades: The Shade Store
Bed: Belair Bed - Room Service
Bed Fabric: D-1806-02 Designer's Guild, Sofienberg Collection - Grizzel and Mann
Ottomans: Lillie Bench - Hickory Chair
Ottoman Fabric: D-1865-16 Designer's Guild - Osbourne and Little
Bedside Tables: Custom Remy 2-Drawer - Hickory Chair
Table Lamps: Ro Shambeaux
Rug: Pheonix - Loloi
1