
Search results for "Custom basement bar" in Home Bar Photos
Refine by:
Budget
Sort by:Relevance
1 - 20 of 5,134 photos
Item 1 of 2



 John Kraemer & Sons
Builder: John Kraemer & Sons | Designer: Ben Nelson | Furnishings: Martha O'Hara Interiors | Photography: Landmark Photography
Inspiration for a mid-sized transitional u-shaped carpeted seated home bar remodel in Minneapolis with an undermount sink, recessed-panel cabinets, black cabinets and solid surface countertops
Inspiration for a mid-sized transitional u-shaped carpeted seated home bar remodel in Minneapolis with an undermount sink, recessed-panel cabinets, black cabinets and solid surface countertops

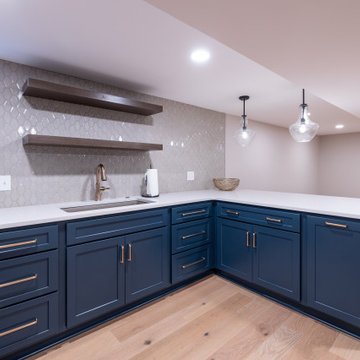
 Haven Design and Construction
The expansive basement entertainment area features a tv room, a kitchenette and a custom bar for entertaining. The custom entertainment center and bar areas feature bright blue cabinets with white oak accents. Lucite and gold cabinet hardware adds a modern touch. The sitting area features a comfortable sectional sofa and geometric accent pillows that mimic the design of the kitchenette backsplash tile. The kitchenette features a beverage fridge, a sink, a dishwasher and an undercounter microwave drawer. The large island is a favorite hangout spot for the clients' teenage children and family friends. The convenient kitchenette is located on the basement level to prevent frequent trips upstairs to the main kitchen. The custom bar features lots of storage for bar ware, glass display cabinets and white oak display shelves. Locking liquor cabinets keep the alcohol out of reach for the younger generation.
Find the right local pro for your project

 Scott Carter Construction and Custom Homes
Inspiration for a mid-sized contemporary galley light wood floor and beige floor home bar remodel in Salt Lake City with an undermount sink, solid surface countertops, beige backsplash, shaker cabinets and medium tone wood cabinets



 Gonyea Custom Homes
Basement bar with wood backsplash and full sized fridge. Sculptural wine rack and contemporary floating shelves for glassware.
Photography by Spacecrafting
 KCBR Design | Remodel
This family wanted a basement that truly felt like part of their home, a place where their kids could gather, play, and grow, and where everyone could spend meaningful time together. Our design team transformed the previously underused space into a warm, inviting lower level that balances style and functionality.
The finished basement now includes a dedicated gym, a full bathroom, a custom bar and dining area perfect for hosting, and a cozy living room featuring a custom-built entertainment center. Thoughtful details and an open layout help the space flow seamlessly, making it feel like a natural extension of the upstairs living areas.
With ample room for family movie nights, kids’ sleepovers, and everyday relaxation, this basement remodel created a welcoming retreat the entire family can enjoy and where new memories will be made for years to come.

Sponsored
Delaware, OH

Buckeye Basements, Inc.
Central Ohio's Basement Finishing ExpertsBest Of Houzz '13-'21

 Sebring Design Build
Inspiration for a contemporary l-shaped brown floor home bar remodel in Nashville with flat-panel cabinets, brown cabinets, black backsplash and black countertops
 Bespoke Kitchens and Baths
Home bar - large transitional vinyl floor and brown floor home bar idea in Other


 Boyce Design + Build

The chic kitchen and bar area houses all the essentials for entertaining family and friends including a “Beer Meister” built-in kegerator and 40-bottle wine fridge. The glass mosaic backsplash, gray semi-custom shaker cabinets, white Quartz countertops with bar seating, and black and gold hardware create a harmonious modern look to the space. Just a few steps away, large glass doors provide a dramatic entrance to a beautifully crafted state-of-the-art wine cellar and tasting room which houses 425 bottles of wine. The custom built in shelving and Stikwood ceiling add ambience to this relaxing and cozy space making it the perfect spot to unwind and share a glass of wine after a long day.
 Laurence Cafritz Builders

Wet bar - large transitional single-wall carpeted and gray floor wet bar idea in DC Metro with an undermount sink, shaker cabinets, dark wood cabinets, granite countertops, gray backsplash and glass tile backsplash
 Matrix Basement Finishing

Home bar - large transitional carpeted and brown floor home bar idea in Chicago

Sponsored
Delaware, OH
Buckeye Basements, Inc.
Central Ohio's Basement Finishing ExpertsBest Of Houzz '13-'21
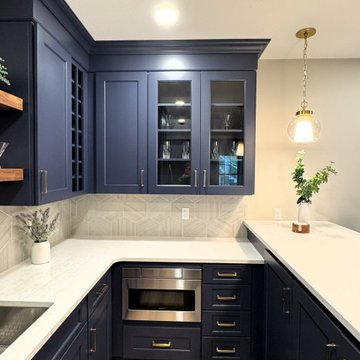 Bespoke Kitchens and Baths
Wet bar - mid-sized transitional u-shaped vinyl floor wet bar idea in Other with an undermount sink, flat-panel cabinets, blue cabinets, quartz countertops, beige backsplash, mosaic tile backsplash and beige countertops

 Swanson Homes
Landmark Photography
Large transitional l-shaped seated home bar photo in Minneapolis with solid surface countertops, gray backsplash and gray countertops
Large transitional l-shaped seated home bar photo in Minneapolis with solid surface countertops, gray backsplash and gray countertops

 Artisan Custom Closets
This custom designed basement home bar in Smyrna features a textured naples finish, with built-in wine racks, clear glass door insert upper cabinets, shaker door lower cabinets, a pullout trash can and brushed chrome hardware.


Sponsored
Delaware, OH
Buckeye Basements, Inc.
Central Ohio's Basement Finishing ExpertsBest Of Houzz '13-'21

 EGStoltzfus Custom Homes & Remodeling
Abigail Rose Photography
Inspiration for a large craftsman single-wall carpeted and beige floor wet bar remodel in Other with a drop-in sink, black cabinets, wood countertops, gray backsplash, brown countertops and flat-panel cabinets
Inspiration for a large craftsman single-wall carpeted and beige floor wet bar remodel in Other with a drop-in sink, black cabinets, wood countertops, gray backsplash, brown countertops and flat-panel cabinets

 Dave Fox Design Build Remodelers
This project involved converting a partially finished basement into an ultimate media room with an English pub. The family is big on entertaining and enjoys watching movies and college football. It was important to combine the media area with the pub to create options for guests within the same space. Although the home has a full sized basement the staircase was centrally located, which made it difficult for special configuration. As a result, we were able to work with the existing plan be designing a media area large enough for a sectional sofa and additional seating with the English pub at the far end of the room.
The home owner had a projection screen on a bare wall with the electrical components stacked on boxes. The new plan involved installing new cabinets to accommodate components and surround the screen to give it a built-in finish. Open shelving also allows the homeowner to feature some of their collectible sports memorabilia. As if the 130 inch projection screen wasn’t large enough, the surround sound system makes you feel like you are part of the action. It is as close to the I MAX viewing experience as you are going to get in a home. Sound-deadening insulation was installed in the ceiling and walls to prevent noise from penetrating the second floor.
The design of the pub was inspired by the home owner’s favorite local pub, Brazenhead. The bar countertop with lift-top entrance was custom built by our carpenters to simulate aged wood. The finish looks rough, but it is smooth enough to wipe down easily. The top encloses the bar and provides seating for guests. A TV at the bar allows guest to follow along with the game on the big screen or tune into another game. The game table provides even another option for entertainment in the media room. Stacked stone with thick mortar joints was installed on the face of the bar and to an opposite wall containing the entrance to a wine room. Hand scrapped hardwood floors were installed in the pub portion of the media room to provide yet another touch to “Brazenhead” their own pub.
The wet bar is under a soffit area that continues into the media area due to existing duct work. We wanted to creatively find a way to separate the two spaces. Adding trim on the ceiling and front of soffit at the bar defined the area and made a great transition from the drywall soffit to the wet bar. A tin ceiling was installed which added to the ambience of the pub wet bar and further aided in defining the soffit as an intentional part of the design. Custom built wainscoting borders the perimeter of the media room. The end result allows the client to comfortably entertain in a space designed just for them.
 Swanson Homes
Landmark Photography

Wet bar - large transitional wet bar idea in Minneapolis with an undermount sink, shaker cabinets, dark wood cabinets, solid surface countertops, gray backsplash and mirror backsplash
Wet bar - large transitional wet bar idea in Minneapolis with an undermount sink, shaker cabinets, dark wood cabinets, solid surface countertops, gray backsplash and mirror backsplash
1