
Search results for "Custom laundry room" in Laundry Photos
Refine by:
Budget
Sort by:Relevance
1 - 20 of 28,455 photos
Item 1 of 2

 Pal Merenyi
Mid-sized elegant galley ceramic tile and beige floor dedicated laundry room photo in Tampa with an undermount sink, shaker cabinets, blue cabinets, marble countertops, beige walls, a stacked washer/dryer and gray countertops



 CVI Design - Carly Visser
Inspiration for a transitional l-shaped gray floor dedicated laundry room remodel in Grand Rapids with a farmhouse sink, shaker cabinets, gray cabinets, gray walls, a side-by-side washer/dryer and gray countertops
Find the right local pro for your project

 Spaces Interiors/Exteriors
Thomas Grady Photography
Example of a classic single-wall white floor dedicated laundry room design in Omaha with white cabinets, wood countertops, blue walls, a stacked washer/dryer and brown countertops
Example of a classic single-wall white floor dedicated laundry room design in Omaha with white cabinets, wood countertops, blue walls, a stacked washer/dryer and brown countertops

 WeldenField & Rowe Custom Homes & Neighborhoods
Inspiration for a timeless galley multicolored floor dedicated laundry room remodel in Other with a side-by-side washer/dryer and blue cabinets

 MSI
MSIBeach style u-shaped gray floor dedicated laundry room photo in Orange County with a side-by-side washer/dryer

 Tracy Tesmer Design Remodeling
Art and Craft Studio and Laundry Room Remodel
Inspiration for a large transitional galley porcelain tile and black floor dedicated laundry room remodel in Atlanta with a farmhouse sink, raised-panel cabinets, gray cabinets, quartz countertops, quartz backsplash, gray walls and a side-by-side washer/dryer
Inspiration for a large transitional galley porcelain tile and black floor dedicated laundry room remodel in Atlanta with a farmhouse sink, raised-panel cabinets, gray cabinets, quartz countertops, quartz backsplash, gray walls and a side-by-side washer/dryer





 Valet Custom Cabinets & Closets - Larry Fox
Weiller - 2014
Elegant laundry room photo in San Francisco with raised-panel cabinets, white cabinets, gray walls and a side-by-side washer/dryer
Elegant laundry room photo in San Francisco with raised-panel cabinets, white cabinets, gray walls and a side-by-side washer/dryer

 VIXON CUSTOM CABINETRY
Dedicated laundry room - transitional l-shaped gray floor dedicated laundry room idea in Portland with shaker cabinets, white cabinets, gray walls, a side-by-side washer/dryer, gray countertops and a drop-in sink

 Patterson Custom Homes
Inspiration for a 1960s light wood floor and beige floor utility room remodel in Los Angeles with a single-bowl sink, flat-panel cabinets, light wood cabinets, multicolored walls, a side-by-side washer/dryer and white countertops

 Peltier Interiors
This farmhouse designed by our Virginia interior design studio showcases custom, traditional style with modern accents. The laundry room was given an interesting interplay of patterns and texture with a grey mosaic tile backsplash and printed tiled flooring. The dark cabinetry provides adequate storage and style. All the bathrooms are bathed in light palettes with hints of coastal color, while the mudroom features a grey and wood palette with practical built-in cabinets and cubbies. The kitchen is all about sleek elegance with a light palette and oversized pendants with metal accents.
---
Project designed by Vienna interior design studio Amy Peltier Interior Design & Home. They serve Mclean, Vienna, Bethesda, DC, Potomac, Great Falls, Chevy Chase, Rockville, Oakton, Alexandria, and the surrounding area.
---
For more about Amy Peltier Interior Design & Home, click here: https://peltierinteriors.com/
To learn more about this project, click here:
https://peltierinteriors.com/portfolio/vienna-interior-modern-farmhouse/

 Keystone Custom Homes
Small elegant single-wall dark wood floor dedicated laundry room photo in Other with an undermount sink, raised-panel cabinets, white cabinets, laminate countertops, beige walls, a side-by-side washer/dryer and beige countertops
 Sasser Construction L.C.

Dedicated laundry room - mid-sized cottage slate floor dedicated laundry room idea in Other with an undermount sink, shaker cabinets, white cabinets, quartz countertops, blue walls and a side-by-side washer/dryer

 Meadowlark Design+Build
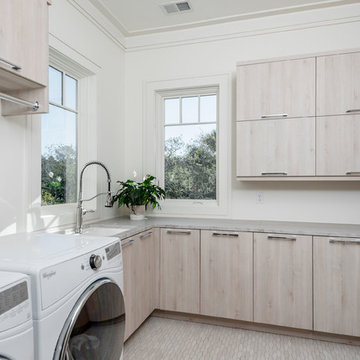
This "perfect-sized" laundry room is just off the mudroom and can be closed off from the rest of the house. The large window makes the space feel large and open. A custom designed wall of shelving and specialty cabinets accommodates everything necessary for day-to-day laundry needs. This custom home was designed and built by Meadowlark Design+Build in Ann Arbor, Michigan. Photography by Joshua Caldwell.
 SHELTER Custom-Built Living
Built by Award Winning, Certified Luxury Custom Home Builder SHELTER Custom-Built Living.
Interior Details and Design- SHELTER Custom-Built Living
Architect- DLB Custom Home Design INC..
Photographer- Keen Eye Marketing
Interior Decorator- Hollis Erickson Design

 Spaces Renewed
Farmhouse inspired laundry room, made complete with a gorgeous, pattern cement floor tile!
Mid-sized trendy l-shaped ceramic tile and multicolored floor dedicated laundry room photo in San Diego with an undermount sink, recessed-panel cabinets, blue cabinets, beige walls, a side-by-side washer/dryer, beige countertops and quartz countertops
Mid-sized trendy l-shaped ceramic tile and multicolored floor dedicated laundry room photo in San Diego with an undermount sink, recessed-panel cabinets, blue cabinets, beige walls, a side-by-side washer/dryer, beige countertops and quartz countertops

 L.EvansDesignGroup,inc
Excuse me....this is the laundry room? OMG I could stay in here all day and do laundry.
Laundry room - traditional beige floor laundry room idea in Portland with beige cabinets and beige countertops
Laundry room - traditional beige floor laundry room idea in Portland with beige cabinets and beige countertops
 Catherine Renae Thomas Design Co.
Joint Venture With The Mansion

Example of a mid-sized mountain style utility room design in Other with flat-panel cabinets, white cabinets, granite countertops, beige walls and a side-by-side washer/dryer
Example of a mid-sized mountain style utility room design in Other with flat-panel cabinets, white cabinets, granite countertops, beige walls and a side-by-side washer/dryer
 Fashion By Design Cabinetry

Inspiration for a mid-sized modern l-shaped medium tone wood floor dedicated laundry room remodel in Salt Lake City with an undermount sink, flat-panel cabinets, laminate countertops, beige walls, a stacked washer/dryer and light wood cabinets
1