
Search results for "Custom upholstered bar stools" in Home Design Ideas



 Design Directives, LLC
Large game room with mesquite bar top, swivel bar stools, quad TV, custom cabinets hand carved with bronze insets, game table, custom carpet, lighted liquor display, venetian plaster walls, custom furniture.
Project designed by Susie Hersker’s Scottsdale interior design firm Design Directives. Design Directives is active in Phoenix, Paradise Valley, Cave Creek, Carefree, Sedona, and beyond.
For more about Design Directives, click here: https://susanherskerasid.com/

 Board & Vellum
The basement bar uses space that would otherwise be empty square footage. A custom bar aligns with the stair treads and is the same wood and finish as the floors upstairs. John Wilbanks Photography
Find the right local pro for your project
 Board & Vellum
A custom built room for LEGO storage also provides a backdrop for a Media Room and a nearby bar. John Wilbanks Photography
Basement - transitional underground basement idea in Seattle with gray walls, no fireplace and a bar
Basement - transitional underground basement idea in Seattle with gray walls, no fireplace and a bar

 Romanelli & Hughes Custom Home Builders
J.E. Evans
Inspiration for a timeless galley dark wood floor and brown floor seated home bar remodel in Columbus with raised-panel cabinets, dark wood cabinets and multicolored countertops
Inspiration for a timeless galley dark wood floor and brown floor seated home bar remodel in Columbus with raised-panel cabinets, dark wood cabinets and multicolored countertops

 Cristina Johnson AIA, NCIDQ - TMS Architects
Rob Karosis
Inspiration for a huge coastal dark wood floor seated home bar remodel in Boston with an undermount sink, white cabinets, marble countertops, blue backsplash and glass tile backsplash
Inspiration for a huge coastal dark wood floor seated home bar remodel in Boston with an undermount sink, white cabinets, marble countertops, blue backsplash and glass tile backsplash

 O’Hara Interiors
Martha O'Hara Interiors, Interior Design | L. Cramer Builders + Remodelers, Builder | Troy Thies, Photography | Shannon Gale, Photo Styling
Please Note: All “related,” “similar,” and “sponsored” products tagged or listed by Houzz are not actual products pictured. They have not been approved by Martha O’Hara Interiors nor any of the professionals credited. For information about our work, please contact design@oharainteriors.com.



 Delicious Kitchens & Interiors, LLC
Family members enter this kitchen from the mud room where they are right at home in this friendly space.
The Kitchens central banquette island seats six on cozy upholstered benches with another two diners at the ends. There is table seating for EIGHT plus the back side boasts raised seating for four more on swiveling bar stools.
The show-stopping coffered ceiling was custom designed and features beaded paneling, recessed can lighting and dramatic crown molding.
The counters are made of Labradorite which is often associated with jewels. It's iridescent sparkle adds glamour without being too loud.
The wood paneled backsplash allows the cabinetry to blend in. There is glazed subway tile behind the range.
This lovely home features an open concept space with the kitchen at the heart. Built in the late 1990's the prior kitchen was cherry, but dark, and the new family needed a fresh update.
This great space was a collaboration between many talented folks including but not limited to the team at Delicious Kitchens & Interiors, LLC, L. Newman and Associates/Paul Mansback, Inc with Leslie Rifkin and Emily Shakra. Additional contributions from the homeowners and Belisle Granite.
John C. Hession Photographer

 McCullough Design Development, Inc.
This wine bar located in the formal entry room has an authentic "Wine Cellar" feel due to the stone veneer wall and lighting touches, yet has every convenience at hand, including the cooler. Photo by FlashitFirst.com

 Coddington Design
In the center of the kitchen is a waterfall island with classic marble countertop, oversized brass geometric pendants, and blue faux leather stools with brass frames. The tile backsplash behind the oven is a geometric marble with metallic inlay which creates a glamorous patterning.
Photo: David Livingston

 Divine Custom Homes
Photos by Spacecrafting
House built by Divine Custom Homes
Transitional u-shaped light wood floor seated home bar photo in Minneapolis with shaker cabinets, medium tone wood cabinets and granite countertops
Transitional u-shaped light wood floor seated home bar photo in Minneapolis with shaker cabinets, medium tone wood cabinets and granite countertops

 Jackson Paige Interiors, Inc.
William Hefner Architecture, Erika Bierman Photography
Inspiration for a transitional dark wood floor and brown floor seated home bar remodel in Los Angeles with white backsplash, stone slab backsplash and gray countertops
Inspiration for a transitional dark wood floor and brown floor seated home bar remodel in Los Angeles with white backsplash, stone slab backsplash and gray countertops

 Woodland Partners Custom Builders
Custom bar with walnut cabinetry and a waterfall edged, hand fabricated, counter top of end grain wood with brass infused strips.
Seated home bar - large contemporary galley medium tone wood floor and brown floor seated home bar idea in New York with open cabinets, dark wood cabinets, wood countertops, brown backsplash and wood backsplash
Seated home bar - large contemporary galley medium tone wood floor and brown floor seated home bar idea in New York with open cabinets, dark wood cabinets, wood countertops, brown backsplash and wood backsplash

Sponsored
Columbus, OH

Hope Restoration & General Contracting
Columbus Design-Build, Kitchen & Bath Remodeling, Historic Renovations

 Legend Lighting
This home was built by VII Custom Homes with interior design by Jeannie Balsam. The lighting design was done by Cathy Shockey of Legend Lighting. Photography by Twist Tours

 Brett Design
Modern Chelsea Pied-à-terre | Renovation & Interior Design by Brett Design as seen in New York Cottages and Gardens. This open floor plan Manhattan apartment features custom furniture and rug from Brett Design including an elegant custom breakfast bar that brilliantly spans the entry and living area.

 Aggregate Architecture & Design
This sophisticated double-height bar area features a custom dark wood peninsula with a marble countertop and elegant upholstered stools. The bar includes a recessed, lighted back bar against a stone backdrop, while French doors with a transom window lead to the outdoor living space. The room is finished with custom classic wall paneling and neutral large-format tile flooring for a refined, modern Georgian look.



Sponsored
Delaware, OH

Buckeye Basements, Inc.
Central Ohio's Basement Finishing ExpertsBest Of Houzz '13-'21

 Gonyea Custom Homes
Stainless steel appliances in basement wet bar. Subway tile backsplash. Large floor tiles. Stone countertops. Photography by Spacecrafting.
Large elegant u-shaped seated home bar photo in Minneapolis with shaker cabinets, dark wood cabinets, beige backsplash and subway tile backsplash
Large elegant u-shaped seated home bar photo in Minneapolis with shaker cabinets, dark wood cabinets, beige backsplash and subway tile backsplash
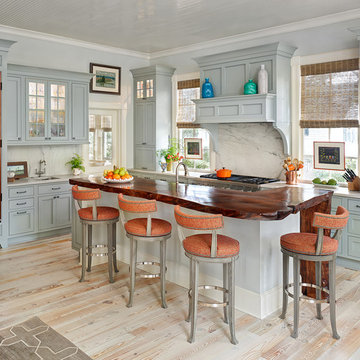
 Margaret Donaldson Interiors
The recently remodeled kitchen includes swivel bar stools around a handcrafted living edge maple bar. It is a functional focal point in the space.
Inspiration for a timeless light wood floor kitchen remodel in Charleston with an undermount sink, shaker cabinets, gray cabinets, white backsplash, an island and wood countertops
Inspiration for a timeless light wood floor kitchen remodel in Charleston with an undermount sink, shaker cabinets, gray cabinets, white backsplash, an island and wood countertops

 User
UserUnique custom designed full bar with seating for 6. Built-in arched bookshelves at wall include wood framed glass shelves. Decorative pilasters spaced in between bookshelves. Bar also includes several appliances, curved wainscot panel & bar rail.
1