
Search results for "Cut and loop carpet ideas" in Home Design Ideas

 Designline
This room was redesigned to accommodate the latest in audio/visual technology. The exposed brick fireplace was clad with wood paneling, sconces were added and the hearth covered with marble.
photo by Anne Gummerson

 FINNE Architects
The Mazama house is located in the Methow Valley of Washington State, a secluded mountain valley on the eastern edge of the North Cascades, about 200 miles northeast of Seattle.
The house has been carefully placed in a copse of trees at the easterly end of a large meadow. Two major building volumes indicate the house organization. A grounded 2-story bedroom wing anchors a raised living pavilion that is lifted off the ground by a series of exposed steel columns. Seen from the access road, the large meadow in front of the house continues right under the main living space, making the living pavilion into a kind of bridge structure spanning over the meadow grass, with the house touching the ground lightly on six steel columns. The raised floor level provides enhanced views as well as keeping the main living level well above the 3-4 feet of winter snow accumulation that is typical for the upper Methow Valley.
To further emphasize the idea of lightness, the exposed wood structure of the living pavilion roof changes pitch along its length, so the roof warps upward at each end. The interior exposed wood beams appear like an unfolding fan as the roof pitch changes. The main interior bearing columns are steel with a tapered “V”-shape, recalling the lightness of a dancer.
The house reflects the continuing FINNE investigation into the idea of crafted modernism, with cast bronze inserts at the front door, variegated laser-cut steel railing panels, a curvilinear cast-glass kitchen counter, waterjet-cut aluminum light fixtures, and many custom furniture pieces. The house interior has been designed to be completely integral with the exterior. The living pavilion contains more than twelve pieces of custom furniture and lighting, creating a totality of the designed environment that recalls the idea of Gesamtkunstverk, as seen in the work of Josef Hoffman and the Viennese Secessionist movement in the early 20th century.
The house has been designed from the start as a sustainable structure, with 40% higher insulation values than required by code, radiant concrete slab heating, efficient natural ventilation, large amounts of natural lighting, water-conserving plumbing fixtures, and locally sourced materials. Windows have high-performance LowE insulated glazing and are equipped with concealed shades. A radiant hydronic heat system with exposed concrete floors allows lower operating temperatures and higher occupant comfort levels. The concrete slabs conserve heat and provide great warmth and comfort for the feet.
Deep roof overhangs, built-in shades and high operating clerestory windows are used to reduce heat gain in summer months. During the winter, the lower sun angle is able to penetrate into living spaces and passively warm the exposed concrete floor. Low VOC paints and stains have been used throughout the house. The high level of craft evident in the house reflects another key principle of sustainable design: build it well and make it last for many years!
Photo by Benjamin Benschneider

 TKS Design Group
Free ebook, Creating the Ideal Kitchen. DOWNLOAD NOW
Designed by: Susan Klimala, CKD, CBD
Photography by: LOMA Studios
For more information on kitchen and bath design ideas go to: www.kitchenstudio-ge.com
Find the right local pro for your project
 FINNE Architects
The Mazama house is located in the Methow Valley of Washington State, a secluded mountain valley on the eastern edge of the North Cascades, about 200 miles northeast of Seattle.
The house has been carefully placed in a copse of trees at the easterly end of a large meadow. Two major building volumes indicate the house organization. A grounded 2-story bedroom wing anchors a raised living pavilion that is lifted off the ground by a series of exposed steel columns. Seen from the access road, the large meadow in front of the house continues right under the main living space, making the living pavilion into a kind of bridge structure spanning over the meadow grass, with the house touching the ground lightly on six steel columns. The raised floor level provides enhanced views as well as keeping the main living level well above the 3-4 feet of winter snow accumulation that is typical for the upper Methow Valley.
To further emphasize the idea of lightness, the exposed wood structure of the living pavilion roof changes pitch along its length, so the roof warps upward at each end. The interior exposed wood beams appear like an unfolding fan as the roof pitch changes. The main interior bearing columns are steel with a tapered “V”-shape, recalling the lightness of a dancer.
The house reflects the continuing FINNE investigation into the idea of crafted modernism, with cast bronze inserts at the front door, variegated laser-cut steel railing panels, a curvilinear cast-glass kitchen counter, waterjet-cut aluminum light fixtures, and many custom furniture pieces. The house interior has been designed to be completely integral with the exterior. The living pavilion contains more than twelve pieces of custom furniture and lighting, creating a totality of the designed environment that recalls the idea of Gesamtkunstverk, as seen in the work of Josef Hoffman and the Viennese Secessionist movement in the early 20th century.
The house has been designed from the start as a sustainable structure, with 40% higher insulation values than required by code, radiant concrete slab heating, efficient natural ventilation, large amounts of natural lighting, water-conserving plumbing fixtures, and locally sourced materials. Windows have high-performance LowE insulated glazing and are equipped with concealed shades. A radiant hydronic heat system with exposed concrete floors allows lower operating temperatures and higher occupant comfort levels. The concrete slabs conserve heat and provide great warmth and comfort for the feet.
Deep roof overhangs, built-in shades and high operating clerestory windows are used to reduce heat gain in summer months. During the winter, the lower sun angle is able to penetrate into living spaces and passively warm the exposed concrete floor. Low VOC paints and stains have been used throughout the house. The high level of craft evident in the house reflects another key principle of sustainable design: build it well and make it last for many years!
Photo by Benjamin Benschneider

 i.fromkin interiors
Bedroom, white bedding, grey carpet, white headboard, grey wall, ceiling fan, clean lines, coffered ceiling, colorful artwork, colorful wall art, dark wood bedframe, dark wood nightstand, glass door, master bedroom, padded headboard, pop of color, table lamp, task lamp, white coffered ceiling, white molding with grey inserts, white trim,
Peter Rymwid, Architechtural Photography
 Finstad's Carpet One
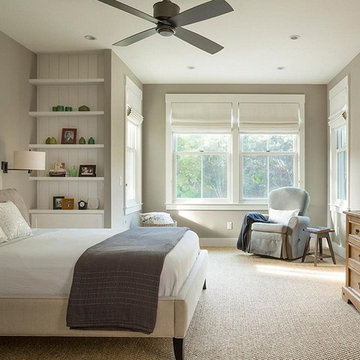
An inviting Farmhouse inspired bedroom with soft, textured level loop carpet. Available at Finstad's Carpet One.
Bedroom - mid-sized farmhouse guest carpeted bedroom idea with gray walls
Bedroom - mid-sized farmhouse guest carpeted bedroom idea with gray walls
 Cherry City Interiors & Design
Materials provided by: Cherry City Interiors & Design
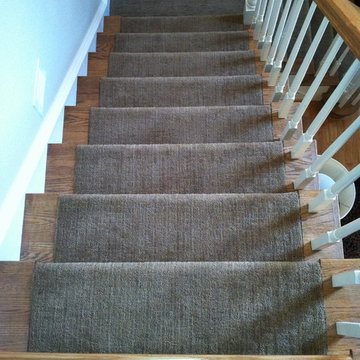
Inspiration for a mid-sized timeless carpeted l-shaped staircase remodel in Portland with carpeted risers
Inspiration for a mid-sized timeless carpeted l-shaped staircase remodel in Portland with carpeted risers


 Hagopian Rugs, Carpet & Flooring
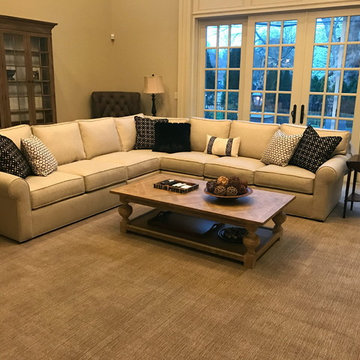
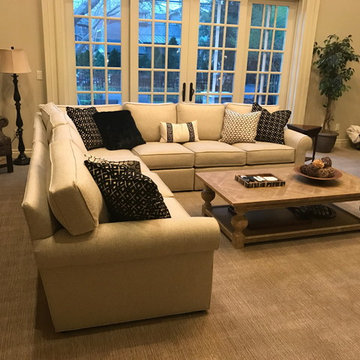
This trendy cut & loop carpet was selected to add depth as well as textural interest to a family room with a subtle color palette of fawns and browns. The cut & loop construction of the 100% wool carpet, gives a lush cutting edge look to the space creating a harmonious ambiance from the floor up! Sales Associate Carlos Tovar recommended this carpet for its unique properties and durability.
 Arcata ProFloor, Abbey Design Center

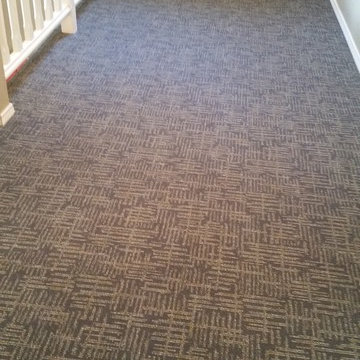
We installed this patterned J&J Invision, commercial loop carpet on the stairs and upstairs in a contemporary home in Arcata, CA. The client chose a soft, solid color, cut pile carpet for the downstairs living room.
 Arcata ProFloor, Abbey Design Center
We installed this patterned J&J Invision, commercial loop carpet on the stairs and upstairs in a contemporary home in Arcata, CA. The client chose a soft, solid color, cut pile carpet for the downstairs living room.
 Hagopian Rugs, Carpet & Flooring
This trendy cut & loop carpet was selected to add depth as well as textural interest to a family room with a subtle color palette of fawns and browns. The cut & loop construction of the 100% wool carpet, gives a lush cutting edge look to the space creating a harmonious ambiance from the floor up! Sales Associate Carlos Tovar recommended this carpet for its unique properties and durability.
 Unique Carpets Ltd.
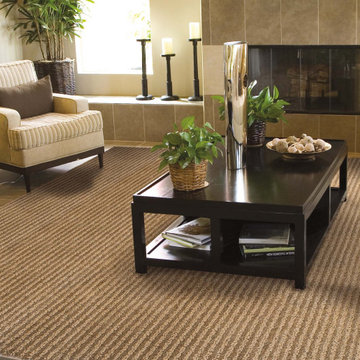
With precision, robotic hand-tufting, loop-pile products of unbelievable scale are now possible. Pebble Point, with its alternating rows of cuts and loops, is the ultimate example of such a product and incorporates one of the largest yarns ever used in tufted carpet construction. This core-wrapped and felted yarn make a bold and dramatic statement that is unequaled in the industry.
 Finstad's Carpet One
An inviting Farmhouse inspired master bedroom with soft, luxorious carpet. Available at Finstad's Carpet One.
Inspiration for a mid-sized country master carpeted bedroom remodel with white walls and no fireplace
Inspiration for a mid-sized country master carpeted bedroom remodel with white walls and no fireplace


 Innovative Flooring Design

Kennedy Point from Fabrica - This is a new wool carpet in a textured looped style. Each of the eight available colors has a beautiful and soft tonal variation.

 Robert Thomas Homes
This home is built by Robert Thomas Homes located in Minnesota. Our showcase models are professionally staged. Please contact Ambiance at Home for information on furniture - 952.440.6757
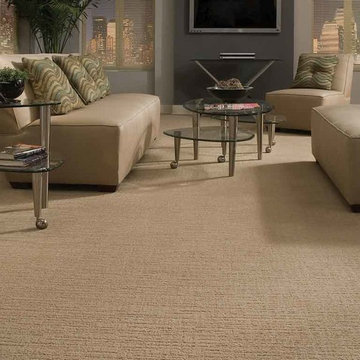
 Mercer Floor and Home Carpet One
The couple living in this condo wanted more than basic plush carpet but didn't want a pattern that they could become tired of or overwhelm any future design options. So this tone on tone, cut-n-loop designed carpet was the perfect option.
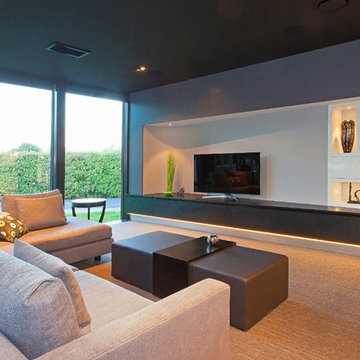
 Cavalier Bremworth
Tussore felted wool loop pile carpet from Cavalier Bremworth.
Part of the Bremworth Collection - a range of high-end, luxurious wool carpets.
Inspiration for a modern open concept carpeted family room remodel in Christchurch with gray walls and a tv stand
Inspiration for a modern open concept carpeted family room remodel in Christchurch with gray walls and a tv stand

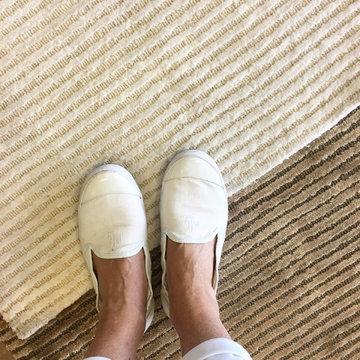
 Alexanian Carpet & Flooring
“Urban Loop” area rugs ... ultra soft Semi-Worsted New Zealand wool blend, cut & loop texture. Available in beige, white (both shown here), pale blue & soft grey ~ many sizes and runner options.
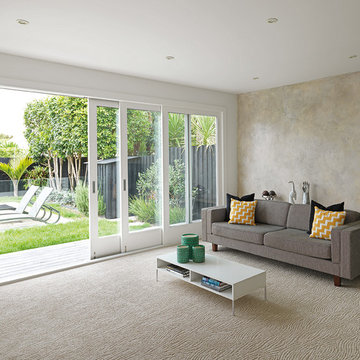 Cavalier Bremworth
Woodgrain is a stunning combination cut and loop pile carpet made from solution-dyed nylon. Featuring a beautiful pattern that resembles its name, Woodgrain is both fade and stain resistant and comes in seven colours that is sure to suit any home decor.
 CDL Carpet & Floor Centre
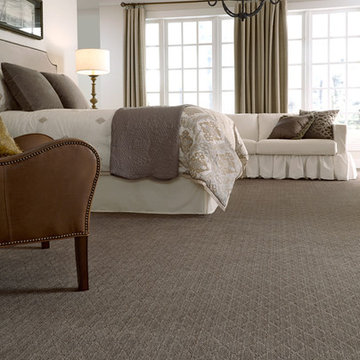
Brand new to our popular Striated Collection, “Sonora” is a sophisticated, cut and loop, diamond lattice design. Its textural striated variations are paired with a classic motif to create a relaxed and distressed look while adding a sparkle of glamour to the floor. The spectacular color palette with thirty (30) hues coordinates perfectly with our recent introduction, Mystic Charm. The palette incorporates the most popular West Coast inspired neutrals and rich accent tones.
1