
Search results for "Dark entry" in Home Design Ideas

 RCL Development
Inspiration for a large mediterranean brick floor and beige floor entryway remodel in Miami with a dark wood front door and white walls

 Anderson & Rodgers Construction
Large cottage concrete floor and gray floor entryway photo in Other with gray walls and a dark wood front door

Inspiration for a timeless medium tone wood floor and brown floor entryway remodel in Minneapolis with white walls and a medium wood front door
Find the right local pro for your project

 Becker Morgan Group, Inc.
Entryway - large 1950s brick floor and red floor entryway idea in Other with white walls and a glass front door



 Bill Petkoski
Example of a mid-sized classic dark wood floor and brown floor hallway design in Jacksonville with white walls

 Thompson Custom Homes
Photos by Steve Chenn
Entryway - mid-sized traditional brown floor and dark wood floor entryway idea in Houston with a dark wood front door and gray walls
Entryway - mid-sized traditional brown floor and dark wood floor entryway idea in Houston with a dark wood front door and gray walls



 Peninsula Building Materials
Montana Rockworks
Inspiration for a large rustic dark wood floor entryway remodel in San Francisco with beige walls and a dark wood front door
Inspiration for a large rustic dark wood floor entryway remodel in San Francisco with beige walls and a dark wood front door

 First Street Builders
Example of a mid-sized arts and crafts medium tone wood floor and brown floor entryway design in Atlanta with a dark wood front door and white walls

 JL Interior Design, LLC
Example of a transitional dark wood floor entry hall design in San Francisco with gray walls and a black front door

 W Design Interiors
Example of a classic dark wood floor and brown floor enclosed dining room design in Chicago with blue walls and no fireplace

 JKT Associates, Inc.
Amy A. Alper, Architect
Landscape Design by Merge Studio
Photos by John Merkl
Inspiration for a farmhouse gray floor entryway remodel in San Francisco with beige walls and a dark wood front door
Inspiration for a farmhouse gray floor entryway remodel in San Francisco with beige walls and a dark wood front door

 Standale Home Studio
Beaulieu Hampton Court, color Tillman Taupe
Small transitional wooden l-shaped wood railing staircase photo in Grand Rapids with wooden risers
Small transitional wooden l-shaped wood railing staircase photo in Grand Rapids with wooden risers



 Haute Design, Inc.
Inspiration for a coastal dark wood floor entryway remodel in Charleston with white walls

 Old Town Design Group
White craftsman trimmings give the gray paint a good contrast. The neutrality of the gray plays well with the warm interior designs of the home.
Photo by: Thomas Graham
Interior Design by: Everything Home Designs

 William Guidero Planning and Design
interior designer: Kathryn Smith
Staircase - mid-sized country wooden l-shaped mixed material railing staircase idea in Orange County with painted risers
Staircase - mid-sized country wooden l-shaped mixed material railing staircase idea in Orange County with painted risers
 Magleby Construction
David Agnello

Inspiration for a mid-sized cottage dark wood floor and brown floor entryway remodel in Salt Lake City with beige walls and a dark wood front door
Inspiration for a mid-sized cottage dark wood floor and brown floor entryway remodel in Salt Lake City with beige walls and a dark wood front door

 Wright Design
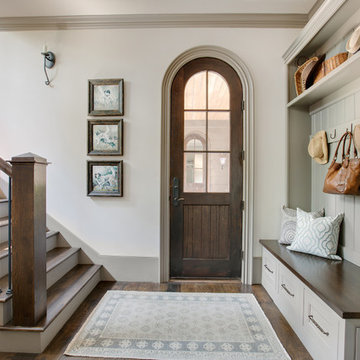
Perched on a knoll atop a lakeside peninsula, this transitional home combines English manor-inspired details with more contemporary design elements. The exterior is constructed from Doggett Mountain stone and wavy edge siding topped with a slate roof. The front porch with limestone surround leads to quietly luxurious interiors featuring plaster walls and white oak floors, and highlighted by limestone accents and hand-wrought iron lighting.
 Shelsi Lindquist Photography

Example of a trendy dark wood floor and brown floor entryway design in Portland with white walls and a medium wood front door
 Bill Petkoski

Hallway - mid-sized traditional dark wood floor and brown floor hallway idea in Jacksonville with white walls
1