
Search results for "David hicks" in Home Design Ideas

 essential design + build
Ofer Wolberger

Example of a large trendy u-shaped medium tone wood floor kitchen design in New York with recessed-panel cabinets, quartz countertops, an island, an undermount sink and green cabinets
Example of a large trendy u-shaped medium tone wood floor kitchen design in New York with recessed-panel cabinets, quartz countertops, an island, an undermount sink and green cabinets
 Inviting Interiors, LLC
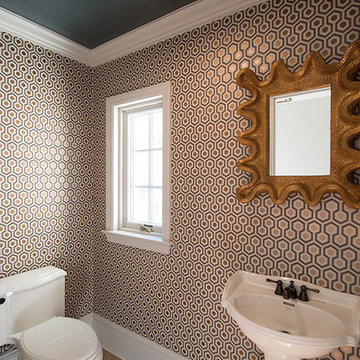

Transitional powder room with David Hicks hexagon wallpaper and dark grey painted ceiling.
Powder room - transitional stone tile marble floor powder room idea in Philadelphia with a pedestal sink, a one-piece toilet and multicolored walls
Powder room - transitional stone tile marble floor powder room idea in Philadelphia with a pedestal sink, a one-piece toilet and multicolored walls
 Stark Carpet
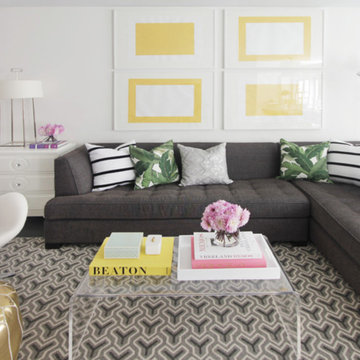
The interlocking Ys of the Yogi pattern from the David Hicks Collection lend extra dynamism to an already mod living room by Kapito Muller.
Find the right local pro for your project
 Bryce and Doyle Craftsmanship

Trendy mosaic tile floor powder room photo in New York with blue walls, an undermount sink and gray countertops
 essential design + build
Ofer Wolberger
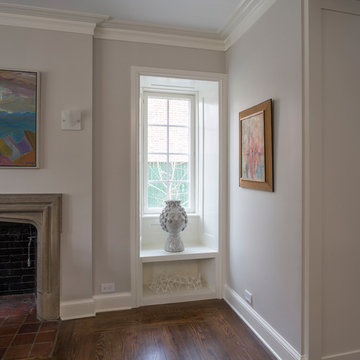
Inspiration for a contemporary living room remodel in New York with gray walls and a stone fireplace
Inspiration for a contemporary living room remodel in New York with gray walls and a stone fireplace
 HSH Interiors
David Duncan Livingston
Open concept kitchen - transitional u-shaped medium tone wood floor open concept kitchen idea in San Francisco with an undermount sink, glass-front cabinets, white cabinets, gray backsplash, ceramic backsplash, two islands and stainless steel appliances
Open concept kitchen - transitional u-shaped medium tone wood floor open concept kitchen idea in San Francisco with an undermount sink, glass-front cabinets, white cabinets, gray backsplash, ceramic backsplash, two islands and stainless steel appliances

 Studio 511
The elegant Entry Hall to this apartment is lined with hand painted Gracie wall-paper. The metal railing was re-worked using the original metal pieces and more detail was added along with carved brass inserts. The border of the floor is embellished with an inlay Greek key. Interior design by Ashley Whittaker.



 KOR Interior Design
Troy Thies
Eat-in kitchen - cottage single-wall light wood floor and beige floor eat-in kitchen idea in Minneapolis with an undermount sink, shaker cabinets, dark wood cabinets, stainless steel appliances, an island and green backsplash
Eat-in kitchen - cottage single-wall light wood floor and beige floor eat-in kitchen idea in Minneapolis with an undermount sink, shaker cabinets, dark wood cabinets, stainless steel appliances, an island and green backsplash
 KitchenLab Interiors

Bathroom - contemporary wallpaper bathroom idea in Chicago with a hinged shower door
 Compliment Design
Inspiration for a small 1950s powder room remodel in Denver with a two-piece toilet, white walls and a wall-mount sink
 Studio 511
This room is lined with panels and integrated mill-work in a Transitional Deco style. The surfaces are lacquered in a high gloss chocolate brown. Interior design by Ashley Whittaker.

 SHOPHOUSE
Interiors by SHOPHOUSE
Kyle Born Photography
Example of a classic medium tone wood floor living room design in Philadelphia with white walls
Example of a classic medium tone wood floor living room design in Philadelphia with white walls
 Eric Cohler Design

Holiday House 2009 room, themed "Father's Day", Eric Cohler hand painted the wooden floor in a graphic black - and - white design inspired by David Hicks. Cubic lanterns of Cohler's design, embossed faux-crocodile ceiling covering, and a pair of Regency armchairs upholstered in black patent leather define the space.

 HSH Interiors
David Duncan Livingston

Open concept kitchen - transitional u-shaped medium tone wood floor open concept kitchen idea in San Francisco with an undermount sink, glass-front cabinets, white cabinets, gray backsplash, ceramic backsplash, stainless steel appliances and two islands
Open concept kitchen - transitional u-shaped medium tone wood floor open concept kitchen idea in San Francisco with an undermount sink, glass-front cabinets, white cabinets, gray backsplash, ceramic backsplash, stainless steel appliances and two islands
 Mitchell Channon Design

Winner, 2014 ASID Design Excellence Award in Residential Design.
A geometric-patterned wall covering and contemporary furnishings deck out a guest room in style. The dark gray in the ceiling and bed covering grounds the room in a deep and restful calm.
Photography: Tony Soluri
 Keith Bruns Woodworking
David Duncan Livingston
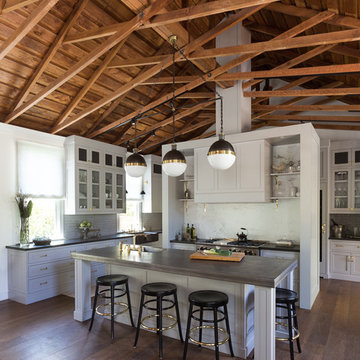
Inspiration for a transitional open concept kitchen remodel in San Francisco with an island
Inspiration for a transitional open concept kitchen remodel in San Francisco with an island
 Sarah Wittenbraker Interiors
Mia Baxter

Inspiration for a contemporary built-in desk dark wood floor home office remodel in Austin
Inspiration for a contemporary built-in desk dark wood floor home office remodel in Austin

 Sarah Wittenbraker Interiors
Mia Baxter

Family room - contemporary open concept family room idea in Austin with white walls
Family room - contemporary open concept family room idea in Austin with white walls
 SHM Architects
Photography: Nathan Schroder

Staircase - mediterranean wooden staircase idea in Dallas with wooden risers
Staircase - mediterranean wooden staircase idea in Dallas with wooden risers

 Brighton Homes Idaho Inc.
David Fish of Blufish Photography
Kitchen/dining room combo - cottage light wood floor and beige floor kitchen/dining room combo idea in Boise
Kitchen/dining room combo - cottage light wood floor and beige floor kitchen/dining room combo idea in Boise
1