
Search results for "Deck addition" in Home Design Ideas

 Lee Edwards - residential design
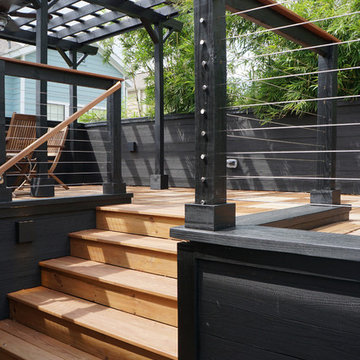
Situated on the west slope of Mt. Baker Ridge, this remodel takes a contemporary view on traditional elements to maximize space, lightness and spectacular views of downtown Seattle and Puget Sound. We were approached by Vertical Construction Group to help a client bring their 1906 craftsman into the 21st century. The original home had many redeeming qualities that were unfortunately compromised by an early 2000’s renovation. This left the new homeowners with awkward and unusable spaces. After studying numerous space plans and roofline modifications, we were able to create quality interior and exterior spaces that reflected our client’s needs and design sensibilities. The resulting master suite, living space, roof deck(s) and re-invented kitchen are great examples of a successful collaboration between homeowner and design and build teams.

 Affordable Views By RJB Construction INC.
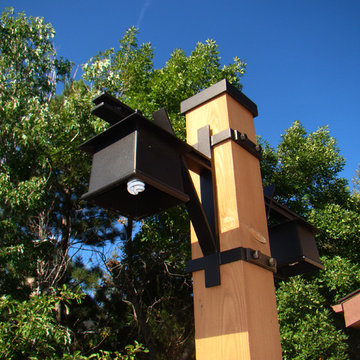
Example of a small classic backyard deck design in Denver with no cover

 Tunde Decor, LLC

Screened-in porch addition
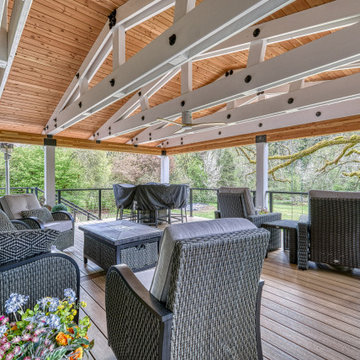
Inspiration for a large modern screened-in and wood railing back porch remodel in Atlanta with decking and a roof extension
Inspiration for a large modern screened-in and wood railing back porch remodel in Atlanta with decking and a roof extension
Find the right local pro for your project
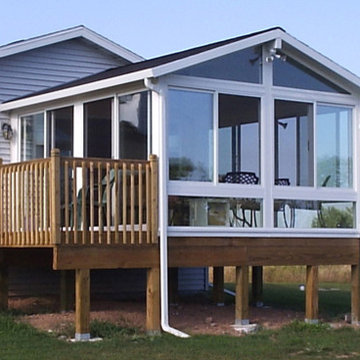
 Garrety Glass / Betterliving Sunrooms
Sunroom - mid-sized traditional light wood floor sunroom idea in Philadelphia with a standard ceiling
 Moore Design Works
The roof deck reclaimed the outdoor space needed for the addition and provided new views for a client quickly being surrounded by tall, modern townhouses.



Sponsored
Columbus, OH

Structural Remodeling
Franklin County's Heavy Timber Specialists | Best of Houzz 2020!
 Atlanta Decking & Fence Co., Inc.
© 2014, Jan Stittleburg for Atlanta Decking & Fence
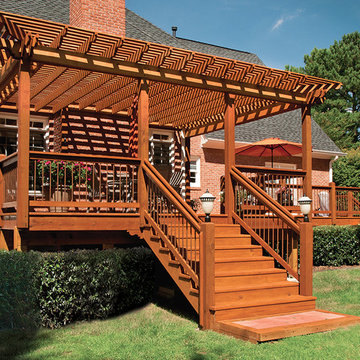
Inspiration for a timeless backyard deck remodel in Atlanta
Inspiration for a timeless backyard deck remodel in Atlanta


 Countryside Plumbing Sewer and Septic
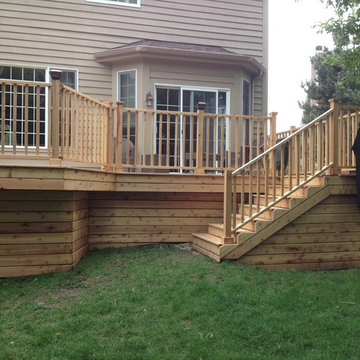
Inspiration for a mid-sized timeless backyard deck remodel in Chicago with no cover

 Tunde Decor, LLC
Screened porch addition

Large minimalist screened-in and wood railing back porch photo in Atlanta with decking and a roof extension
Large minimalist screened-in and wood railing back porch photo in Atlanta with decking and a roof extension
 VPC Builders, LLC

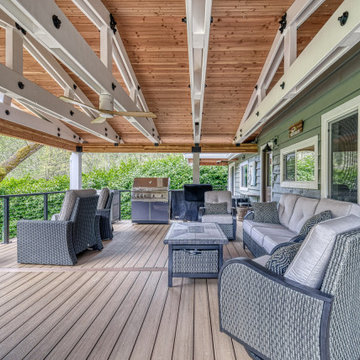
This beautiful deck features tempered glass handrails, premium deck finish, a deluxe Pella 850 slider door, and a top of the line doggie door for Cramer (the home owners dog). VPC Builders
Photography by Bernard Russo



 TREX COMPANY INC

Designed using Trex Transcend decking in Lava Rock – a rich reddish-black shade with subtle shading and natural shade variations creating distinctive hardwood-like streaking and intense tropical hues and Trex Transcend decking in Tiki Torch – a warm, earthy shade features rich, reddish-brown hardwood streaking, and is designed to off the look of real tropical hardwoods with slight variations of color and streaking.
Additional Trex products featured include Trex Elevations, Trex Reveal railing, Trex Pergola, Trex Outdoor Furniture and Trex Outdoor Lighting – stair riser lights, post cap lights and recessed lights.
 Deck Creations

Porch/deck hybrid with double staircase
Mid-sized classic screened-in back porch idea in Richmond with decking and a roof extension
Mid-sized classic screened-in back porch idea in Richmond with decking and a roof extension
 Houghland Architecture, Inc.
Charlotte Real Estate Photos

Inspiration for a mid-sized transitional screened-in back porch remodel in Charlotte with decking and a roof extension
Inspiration for a mid-sized transitional screened-in back porch remodel in Charlotte with decking and a roof extension


1