
Search results for "Decks borders" in Home Design Ideas

 Rice and DeTienne Designs llc
Deck - contemporary deck idea in San Francisco with a fire pit and no cover

 CustomCrete, Inc.
Spray-Coat Resurfacing
Inspiration for a mid-sized timeless backyard rectangular and stamped concrete lap pool remodel in St Louis
Inspiration for a mid-sized timeless backyard rectangular and stamped concrete lap pool remodel in St Louis

 Dual Concept Design
An expansive patio with a floating architectural pergola, built-in flower planters, and vibrant colors in furniture and accessories.
Example of a large transitional concrete paver patio container garden design in Chicago with a pergola
Example of a large transitional concrete paver patio container garden design in Chicago with a pergola
Find the right local pro for your project



 Deck Remodelers.com
 The original multiple decks and elevated patio blocked the pool and fractured the space. This design creates an elegant progression from the home’s interior to poolside. The wide stairs oriented towards the pool provide pool views from the entire deck. The interior level provides for relaxed seating and dining with the magnificence of nature. The descent of a short group of stairs leads to the outdoor kitchen level. The barbeque is bordered in stone topped with a countertop of granite. The outdoor kitchen level is positioned for easy access midway from either the pool or interior level. From the kitchen level an additional group of stairs flow down to the paver patio surrounding the pool. Also incorporated is a downstairs entry and ample space for storage beneath the deck sourced through an access panel. The design connects the interior to poolside by means of a rich and functional outdoor living design.

 Archadeck of West County - Ellisville
Designed and built with modern, low-maintenance materials, this second story deck is framed with two-tone railing and highlighted with a two-tone floor board pattern. Custom deck design and construction by Archadeck in St. Louis Mo.
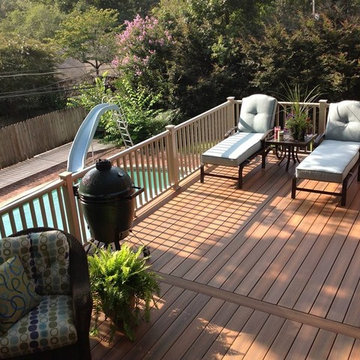
 Durante Home Exteriors
Outdoor kitchen deck - mid-sized traditional backyard outdoor kitchen deck idea in Birmingham with no cover



 User
UserTREX Pergolas can look just like wood but perform much better for a maintenance free experience for years. Although there are standard kits like 12' x 16' (etc), we can also custom design something totally unique to you!
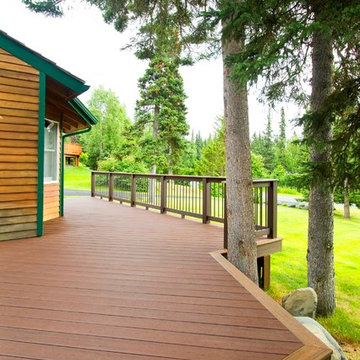
 Treeline Construction
View front the side wrap around portion looking forwards and towards the front entry porch. Deck features railing only on the front portion to allow for a more open feel to the back and side portions.

 Spayd's Landscape and Design
Pool house - large transitional backyard concrete paver and rectangular lap pool house idea in Philadelphia
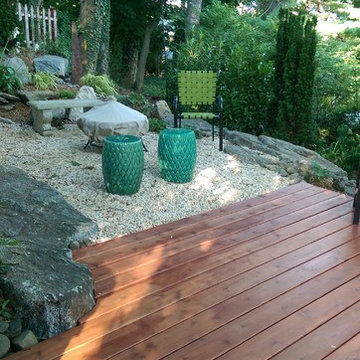


 American Deck and Patio
Craig Westerman

Example of a large classic backyard deck design in Baltimore with a roof extension
Example of a large classic backyard deck design in Baltimore with a roof extension


 Deck Remodelers.com

 The original multiple decks and elevated patio blocked the pool and fractured the space. This design creates an elegant progression from the home’s interior to poolside. The wide stairs oriented towards the pool provide pool views from the entire deck. The interior level provides for relaxed seating and dining with the magnificence of nature. The descent of a short group of stairs leads to the outdoor kitchen level. The barbeque is bordered in stone topped with a countertop of granite. The outdoor kitchen level is positioned for easy access midway from either the pool or interior level. From the kitchen level an additional group of stairs flow down to the paver patio surrounding the pool. Also incorporated is a downstairs entry and ample space for storage beneath the deck sourced through an access panel. The design connects the interior to poolside by means of a rich and functional outdoor living design.
 Aesthetic Design & Build Llc
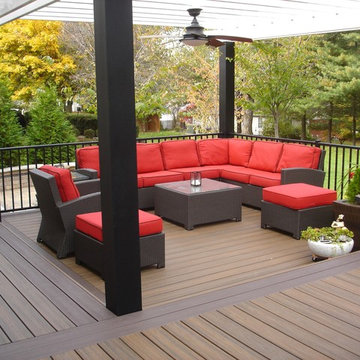
Trex composite deck with custom pergola.
Inspiration for a large backyard deck remodel in St Louis with a pergola
Inspiration for a large backyard deck remodel in St Louis with a pergola
 Sudbury Design Group


Example of a large beach style backyard deck design in Boston with a roof extension


 Stumpff HomeWorks, LLC

Inspiration for a mid-sized timeless backyard outdoor kitchen deck remodel in Kansas City with a pergola


 Dalrymple | Sallis Architecture
Greg Reigler
Large elegant front porch photo in Miami with decking and a roof extension
Large elegant front porch photo in Miami with decking and a roof extension
1