
Search results for "Dig down basement" in Basement Photos
Refine by:
Budget
Sort by:Relevance
1 - 20 of 66 photos
Item 1 of 2

 ileana schinder
Erin Kelleher
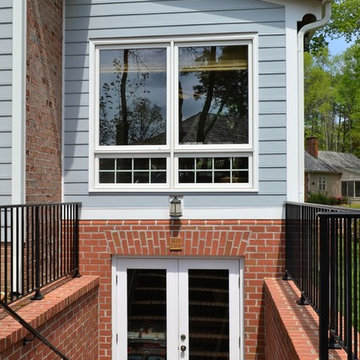
Example of a mid-sized trendy look-out basement design in DC Metro with blue walls
Example of a mid-sized trendy look-out basement design in DC Metro with blue walls
 Artisan Home and Design
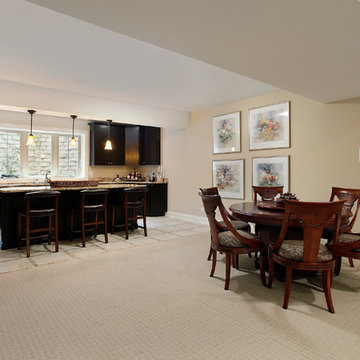
Lower level kitchen with wine cooler and frigerator. Expresso wood stained cabinets and granite tops. Large island is great for serving. Traveritine and mosaic tile floor.
 Eric Safyan / Architect PC
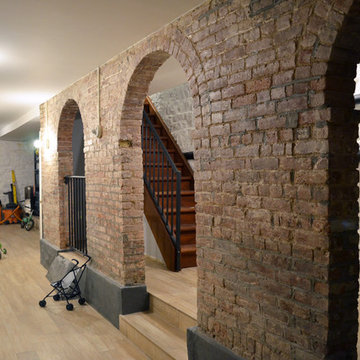
Inspiration for a large timeless light wood floor and brown floor basement remodel in New York with white walls
Find the right local pro for your project


 Restructure Studio
Michael Hsu
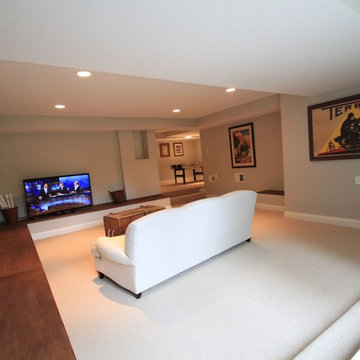
Large urban look-out carpeted and gray floor basement photo in Austin with gray walls
Large urban look-out carpeted and gray floor basement photo in Austin with gray walls
 Lucid Builders
John McGary
Inspiration for a large timeless walk-out carpeted basement remodel in Minneapolis with gray walls
Inspiration for a large timeless walk-out carpeted basement remodel in Minneapolis with gray walls
 Turner Development Group

Inspiration for a huge industrial underground carpeted basement remodel in Baltimore

 ELM Construction LLC

The homeowners were ready to renovate this basement to add more living space for the entire family. Before, the basement was used as a playroom, guest room and dark laundry room! In order to give the illusion of higher ceilings, the acoustical ceiling tiles were removed and everything was painted white. The renovated space is now used not only as extra living space, but also a room to entertain in.
Photo Credit: Natan Shar of BHAMTOURS
 Coffey & Co. House of Interiors
Lisza Coffey Photography
Mid-sized mid-century modern look-out carpeted and beige floor basement photo in Omaha with beige walls
Mid-sized mid-century modern look-out carpeted and beige floor basement photo in Omaha with beige walls
 Beth Covert Studio of Painted Design
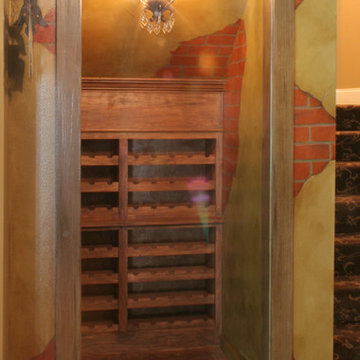
Faux bricks and antiqued walls for a Wine cellar
Basement - basement idea in Other
Basement - basement idea in Other

 User
UserUrban look-out medium tone wood floor and brown floor basement photo in Atlanta with brown walls

 Jay Miller
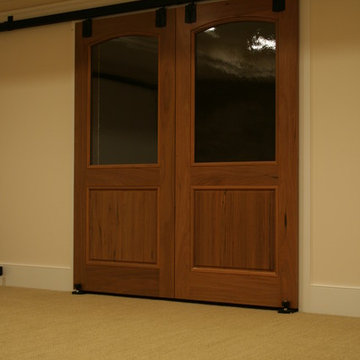

Custom Basement Renovation | Hickory | Bar Light
Example of a large mountain style walk-out light wood floor basement design in Philadelphia with blue walls, a standard fireplace and a stone fireplace
Example of a large mountain style walk-out light wood floor basement design in Philadelphia with blue walls, a standard fireplace and a stone fireplace


 jendaykc
J. Day Staging and Design
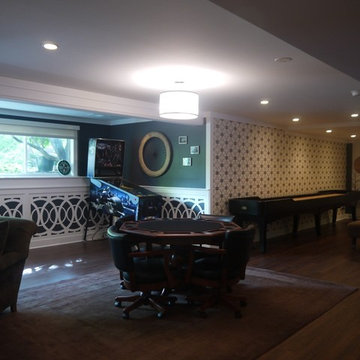
Inspiration for a huge transitional dark wood floor basement game room remodel in Kansas City with gray walls
Inspiration for a huge transitional dark wood floor basement game room remodel in Kansas City with gray walls
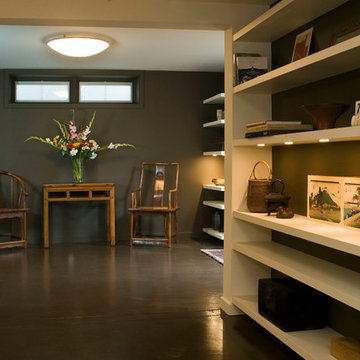
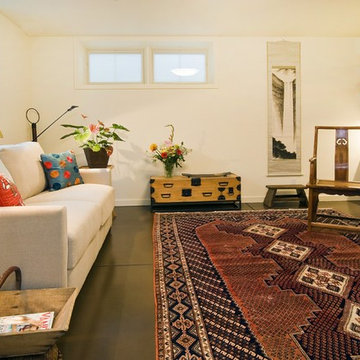
 Arana Craftsman Painters
Robert Vente
Inspiration for a contemporary basement remodel in San Francisco
Inspiration for a contemporary basement remodel in San Francisco
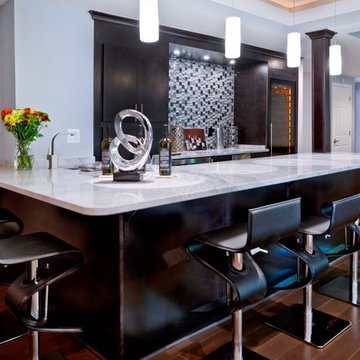
 Michael Nash Design, Build & Homes
This gorgeous basement has an open and inviting entertainment area, bar area, theater style seating, gaming area, a full bath, exercise room and a full guest bedroom for in laws. Across the French doors is the bar seating area with gorgeous pin drop pendent lights, exquisite marble top bar, dark espresso cabinetry, tall wine Capitan, and lots of other amenities. Our designers introduced a very unique glass tile backsplash tile to set this bar area off and also interconnect this space with color schemes of fireplace area; exercise space is covered in rubber floorings, gaming area has a bar ledge for setting drinks, custom built-ins to display arts and trophies, multiple tray ceilings, indirect lighting as well as wall sconces and drop lights; guest suite bedroom and bathroom, the bath was designed with a walk in shower, floating vanities, pin hanging vanity lights,
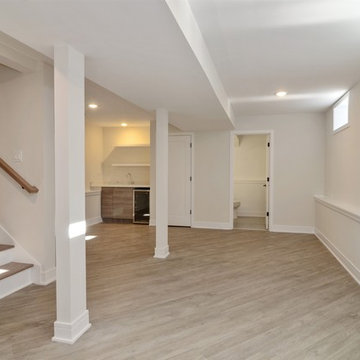
 2 Point Perspective
Beautiful 5 BR 4.5 BA complete gut rehab down to the studs inside and out.
New roof, shingles, windows, Hardi siding and drain tile system in basement. New dual zoned HVAC. 4 levels of finished living space w/3 BRS including master suite on one level. Gourmet kitchen w/new Bosch appliances, modern cabinets and quartz counter tops and breakfast bar w/water fall edge. Additional den and office. Modern high end light fixtures and 4 inch recessed lighting thru out. 4 inch oak hardwood flooring. Custom made oak stairs. All baths have modern vanities and Ghroe fixtures. Basement lowered to full height w/family room w/wet bar, bedroom, full bath, laundry room w/new washer and dryer and storage. New cement slab 2.5 car garage, side walks, iron fencing w/locking gate in front and cedar privacy fencing on sides and rear.
New large deck off main level and balcony off master suite.
Full dig out of basement, to give 8' ceiling, full floor plan redesign, on all three levels, a second floor master suite, a full mechanical, electrical, and plumbing updates to upgrade to code compliance.
1