
Search results for "Dinette set" in Home Design Ideas
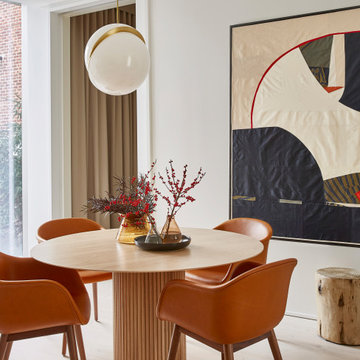
 Tina Ramchandani Creative
Mid-sized trendy light wood floor and beige floor great room photo in New York with white walls and no fireplace

 Twist Tours Real Estate and Portfolio Marketing
Kurt Forschen
1950s dining room photo in Austin with white walls
1950s dining room photo in Austin with white walls
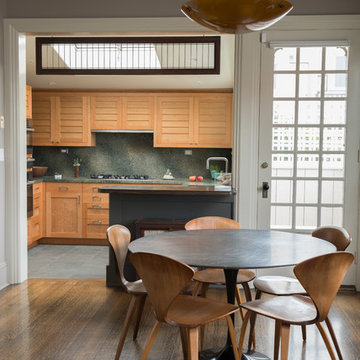
 Studio Burke
Brittany Powell
Kitchen/dining room combo - contemporary dark wood floor kitchen/dining room combo idea in San Francisco
Kitchen/dining room combo - contemporary dark wood floor kitchen/dining room combo idea in San Francisco
Find the right local pro for your project

 HW Interiors
Example of a mid-sized transitional concrete floor and white floor great room design in Miami with beige walls and no fireplace
 Gonyea Custom Homes
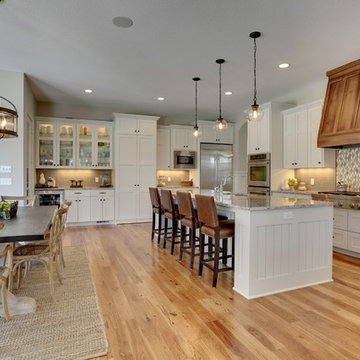
Kitchen and dinette with central island. Chic white cabinets and diamond mosaic backsplash.
Photography by Spacecrafting
Inspiration for a large transitional l-shaped light wood floor eat-in kitchen remodel in Minneapolis with an undermount sink, shaker cabinets, white cabinets, beige backsplash, mosaic tile backsplash, stainless steel appliances and an island
Inspiration for a large transitional l-shaped light wood floor eat-in kitchen remodel in Minneapolis with an undermount sink, shaker cabinets, white cabinets, beige backsplash, mosaic tile backsplash, stainless steel appliances and an island
 Roeser Home Remodeling

Example of a mid-sized classic ceramic tile and brown floor sunroom design in St Louis with a standard ceiling

 User
UserCesar Rubio
Example of a cottage medium tone wood floor eat-in kitchen design in San Francisco with shaker cabinets and white cabinets
Example of a cottage medium tone wood floor eat-in kitchen design in San Francisco with shaker cabinets and white cabinets

Sponsored
Columbus, OH

Hope Restoration & General Contracting
Columbus Design-Build, Kitchen & Bath Remodeling, Historic Renovations
 TCP Custom Outdoor Living

American traditional Spring Valley home looking to add an outdoor living room designed and built to look original to the home building on the existing trim detail and infusing some fresh finish options.
Project highlights include: split brick with decorative craftsman columns, wet stamped concrete and coffered ceiling with oversized beams and T&G recessed ceiling. 2 French doors were added for access to the new living space.

 TKS Design Group
Free ebook, Creating the Ideal Kitchen. DOWNLOAD NOW
Our clients and their three teenage kids had outgrown the footprint of their existing home and felt they needed some space to spread out. They came in with a couple of sets of drawings from different architects that were not quite what they were looking for, so we set out to really listen and try to provide a design that would meet their objectives given what the space could offer.
We started by agreeing that a bump out was the best way to go and then decided on the size and the floor plan locations of the mudroom, powder room and butler pantry which were all part of the project. We also planned for an eat-in banquette that is neatly tucked into the corner and surrounded by windows providing a lovely spot for daily meals.
The kitchen itself is L-shaped with the refrigerator and range along one wall, and the new sink along the exterior wall with a large window overlooking the backyard. A large island, with seating for five, houses a prep sink and microwave. A new opening space between the kitchen and dining room includes a butler pantry/bar in one section and a large kitchen pantry in the other. Through the door to the left of the main sink is access to the new mudroom and powder room and existing attached garage.
White inset cabinets, quartzite countertops, subway tile and nickel accents provide a traditional feel. The gray island is a needed contrast to the dark wood flooring. Last but not least, professional appliances provide the tools of the trade needed to make this one hardworking kitchen.
Designed by: Susan Klimala, CKD, CBD
Photography by: Mike Kaskel
For more information on kitchen and bath design ideas go to: www.kitchenstudio-ge.com
 Freshwater Interior Design Co.
Coastal Living Room
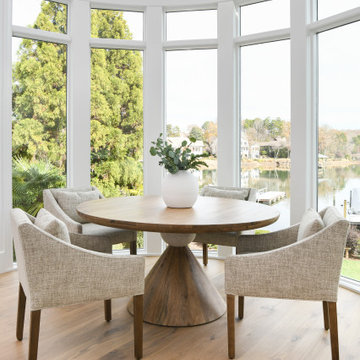
Dining room - coastal dining room idea in Charlotte
Dining room - coastal dining room idea in Charlotte
 The Refined Group
Werner Segarra

Eat-in kitchen - mediterranean l-shaped eat-in kitchen idea in Phoenix with a farmhouse sink, open cabinets, medium tone wood cabinets and an island
Eat-in kitchen - mediterranean l-shaped eat-in kitchen idea in Phoenix with a farmhouse sink, open cabinets, medium tone wood cabinets and an island
 Eva Quateman Interiors
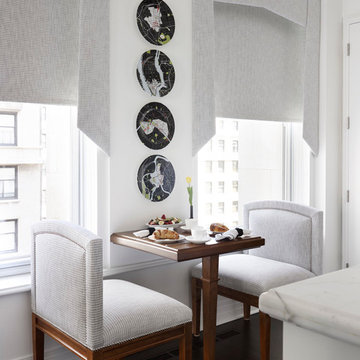
Bright, white kitchen
Werner Straube
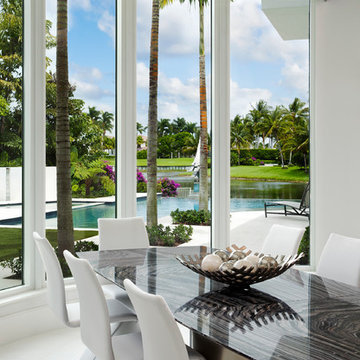
Kitchen/dining room combo - mid-sized transitional dark wood floor, brown floor and tray ceiling kitchen/dining room combo idea in Chicago with white walls
Kitchen/dining room combo - mid-sized transitional dark wood floor, brown floor and tray ceiling kitchen/dining room combo idea in Chicago with white walls


Sponsored
Columbus, OH
Hope Restoration & General Contracting
Columbus Design-Build, Kitchen & Bath Remodeling, Historic Renovations
 Kate Roos Design LLC

To achieve a bright, light-filled kitchen and maximize the orchard views, a banquette was removed and floor to ceiling windows were added at the bay window.
Andrea Rugg Photography

 Stephen Young Design LLC
Nathan Kirkman Photography
Great room - coastal medium tone wood floor and brown floor great room idea in Chicago with white walls
Great room - coastal medium tone wood floor and brown floor great room idea in Chicago with white walls

 Cummings Architecture + Interiors
As seen on This Old House, photo by Eric Roth
Inspiration for a mid-sized timeless formal and open concept medium tone wood floor living room remodel in Boston with gray walls, a standard fireplace and no tv
Inspiration for a mid-sized timeless formal and open concept medium tone wood floor living room remodel in Boston with gray walls, a standard fireplace and no tv

 Highmark Builders
Landmark Photography
Transitional dark wood floor dining room photo in Minneapolis with white walls
Transitional dark wood floor dining room photo in Minneapolis with white walls



 Dmitry Serba Design
In the Family Room, off-white chairs are from Bernhardt furniture and lighting by Circa
Mid-sized transitional open concept marble floor family room photo in Miami with beige walls
Mid-sized transitional open concept marble floor family room photo in Miami with beige walls
 User
UserThe Meryton Table is inspired by French country kitchens of the past. The table features a sturdy planked top and turned legs.
Tabletop is available in our classic Espresso or Distressed White finish. Optional hammered steel corner brackets in Black or Copper can be added. Light assembly required (comes assembled for local pickup).
All of our tables are handcrafted from solid wood in our woodworking shop in Fort Mill, South Carolina. Our furniture is finished with a multi-step process of distressing and hand-applying varnish to give each piece the look of a cherished antique. Each of our works showcase the natural characteristics of wood, including variations in color, mineral streaks, knots and burls. In addition, our finishing process highlights the organic texture of wood with its pores, ridges, slits and grooves; each piece is a tactile work of art that is truly meant to be appreciated by touch. Every decorative bracket is made from steel, hand-cut and meticulously hammered to create a one-of-a-kind rustic accent for our wood furniture.
Available for local pickup or shipment within 5-7 business days.
DIMENSIONS:
Overall: 72" long x 36" wide x 30" high
Tabletop: 1.5" thick
Apron: 3.5" high
Weight: 132 pounds
CARE AND MAINTENANCE:
Dust with a soft, dry lint-free cloth.
Soak up any water immediately with a soft, dry cloth.
Avoid the use of harsh chemicals or abrasive cleaners.
Photo Credit: Michael Blevins

 James Traynor Custom Homes
Example of a classic kitchen/dining room combo design in New York with beige walls
1