
Search results for "Door grill" in Home Design Ideas

 A-1 Glass
Example of a mid-sized classic backyard concrete paver patio design in San Luis Obispo with a roof extension

 Kitchen Design Concepts
Modern/Contemporary "Crestwood Oasis" cabinets in "Belmont" slab door style, made of Teak wood with natural finish. Lynx appliances and grill.
Patio - mid-sized traditional backyard concrete paver patio idea in Dallas with a gazebo and a bbq area
Patio - mid-sized traditional backyard concrete paver patio idea in Dallas with a gazebo and a bbq area

 Fire Magic Grills - Robert H Peterson Company
Patio kitchen - mid-sized tropical backyard concrete patio kitchen idea in Los Angeles with no cover
Find the right local pro for your project

 All Oregon Landscaping
Another view encompasses the kitchen area.
Patio - traditional patio idea in Portland with no cover and a bbq area
Patio - traditional patio idea in Portland with no cover and a bbq area

 Berry Door & Window
Front Entry French Door 22"x48"
6-lite clear glass with low-e, simulated divided light exterior grills. Camelot handle set, door painted black.
Inspiration for a mediterranean entryway remodel in St Louis with a black front door
Inspiration for a mediterranean entryway remodel in St Louis with a black front door

 Chattanooga eXteriors
Project Details: We completely updated the look of this home with help from James Hardie siding and Renewal by Andersen windows. Here's a list of the products and colors used.
- Iron Gray JH Lap Siding
- Boothbay Blue JH Staggered Shake
- Light Mist JH Board & Batten
- Arctic White JH Trim
- Simulated Double-Hung Farmhouse Grilles (RbA)
- Double-Hung Farmhouse Grilles (RbA)
- Front Door Color: Behr paint in the color, Script Ink

 JAUREGUI Architecture Interiors Construction
Photography: Piston Design
Tuscan entryway photo in Houston with beige walls and a glass front door
Tuscan entryway photo in Houston with beige walls and a glass front door

Sponsored
Westerville, OH

Custom Home Works
Franklin County's Award-Winning Design, Build and Remodeling Expert
 Masterpiece Millwork & Door
Joshua Caldwell

Inspiration for a huge contemporary black floor entryway remodel in Salt Lake City with white walls and a glass front door
Inspiration for a huge contemporary black floor entryway remodel in Salt Lake City with white walls and a glass front door

 brett zamore design
Brett Zamore Design
Trendy backyard concrete paver patio photo in Houston with a pergola and a bbq area
Trendy backyard concrete paver patio photo in Houston with a pergola and a bbq area
 Superior Concrete Fence Of Texas

Inspiration for a mid-sized rustic medium tone wood floor entryway remodel in Dallas with white walls and a medium wood front door
 CLS Custom Doors and Windows

Example of a large trendy backyard concrete paver patio kitchen design in Orange County with a roof extension

 LaCantina Doors
Edward Ogosta
Steve King Photography
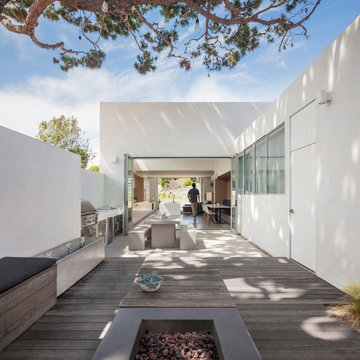
Inspiration for a contemporary backyard deck remodel in Los Angeles with a fire pit and no cover
Inspiration for a contemporary backyard deck remodel in Los Angeles with a fire pit and no cover


 Renewal by Andersen

These hinged French patio doors are surrounded by gorgeous windows and feature colonial style grilles. Would you ever guess that the exterior color of these doors and windows is black?

Kitchen - transitional dark wood floor kitchen idea in Nashville with shaker cabinets, white cabinets, white backsplash, subway tile backsplash, an island and white countertops
 Boyce Design + Build

This outdoor kitchen features concrete countertops with Ipe base, grill, sink, refrigerator and kegerator with a double tap.
Inspiration for a large contemporary backyard outdoor kitchen deck remodel in Atlanta with no cover
Inspiration for a large contemporary backyard outdoor kitchen deck remodel in Atlanta with no cover

 Anchor Builders
Design & Build Team: Anchor Builders,
Photographer: Andrea Rugg Photography
Mid-sized elegant gray two-story concrete fiberboard gable roof photo in Minneapolis
Mid-sized elegant gray two-story concrete fiberboard gable roof photo in Minneapolis

Sponsored
Sunbury, OH

J.Holderby - Renovations
Franklin County's Leading General Contractors - 2X Best of Houzz!
 Fire Magic Grills - Robert H Peterson Company

Patio kitchen - mid-sized transitional backyard concrete patio kitchen idea in Los Angeles with no cover

 DK Homes
Modern Farmhouse designed for entertainment and gatherings. French doors leading into the main part of the home and trim details everywhere. Shiplap, board and batten, tray ceiling details, custom barrel tables are all part of this modern farmhouse design.
Half bath with a custom vanity. Clean modern windows. Living room has a fireplace with custom cabinets and custom barn beam mantel with ship lap above. The Master Bath has a beautiful tub for soaking and a spacious walk in shower. Front entry has a beautiful custom ceiling treatment.

 John Kraemer & Sons
Builder: John Kraemer & Sons | Architect: Swan Architecture | Interiors: Katie Redpath Constable | Landscaping: Bechler Landscapes | Photography: Landmark Photography
1