
Search results for "Dormer light" in Home Design Ideas

 Anne Decker Architects, LLC
EDGEMOOR HOUSE
Located in the Edgemoor neighborhood in Bethesda, Maryland, this new home draws influence from the Bauhaus movement. Clean crisp spaces with oversized steel doors and windows pull the outside in to create spaces filled with light and warmth.
Photo Credit: Tom Arban Photography



 SKD Architects
Spacecrafters Photography
Example of an arts and crafts green exterior home design in Minneapolis
Example of an arts and crafts green exterior home design in Minneapolis
Find the right local pro for your project

 A-Design By Gustavo Arredondo, Inc.
Trendy light wood floor and beige floor eat-in kitchen photo in Austin with flat-panel cabinets, dark wood cabinets, black backsplash, stainless steel appliances, an island, an undermount sink, marble countertops and stone slab backsplash
 Barrow Building Group

Country white two-story wood exterior home idea in Charleston with a metal roof
 Digs Design Company
Greg Premru

Beach style medium tone wood floor and brown floor eat-in kitchen photo in Providence with an undermount sink, recessed-panel cabinets, gray cabinets, multicolored backsplash, stainless steel appliances, an island and white countertops
Beach style medium tone wood floor and brown floor eat-in kitchen photo in Providence with an undermount sink, recessed-panel cabinets, gray cabinets, multicolored backsplash, stainless steel appliances, an island and white countertops

Inspiration for a mid-sized transitional backyard concrete paver and rectangular lap pool remodel in Dallas



 Brooks Custom Homes
Family room - mid-sized traditional open concept dark wood floor family room idea in Dallas with white walls, a standard fireplace, a wall-mounted tv and a stone fireplace

 Zach T. Carney Architects
Dickson Dunlap Studios

Example of a large ornate detached three-car garage design in Charleston
Example of a large ornate detached three-car garage design in Charleston

 Stoltzfus Enterprises Ltd
Cottage brown two-story wood exterior home idea in Philadelphia with a shingle roof

 Krumdieck Architecture + Interiors
Inspiration for a small transitional white two-story stucco exterior home remodel in Birmingham with a metal roof

 Dennis Paige Real Estate

Inspiration for a craftsman kitchen remodel in Seattle with a farmhouse sink, shaker cabinets, light wood cabinets and stainless steel appliances

Sponsored
Columbus, OH

Hope Restoration & General Contracting
Columbus Design-Build, Kitchen & Bath Remodeling, Historic Renovations

 Brooks and Falotico Associates, Inc.
Jeff McNamara
Garage - large traditional attached three-car garage idea in New York
Garage - large traditional attached three-car garage idea in New York
 Lappin Lighting

Example of a trendy freestanding desk light wood floor craft room design in Minneapolis with white walls
 Emeritus
Architecture by Emeritus | Interiors by Cynthia Hayes Design | Build by Altest Ventures, Inc
| Photos by Tom G. Olcott
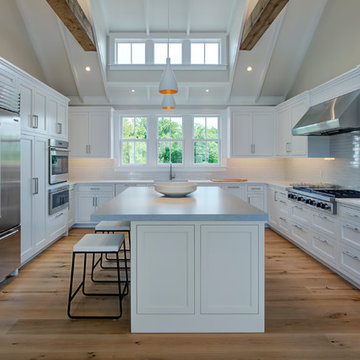
Inspiration for a coastal u-shaped medium tone wood floor and brown floor kitchen remodel in Other with an undermount sink, recessed-panel cabinets, white cabinets, white backsplash, an island and white countertops
Inspiration for a coastal u-shaped medium tone wood floor and brown floor kitchen remodel in Other with an undermount sink, recessed-panel cabinets, white cabinets, white backsplash, an island and white countertops
 Snake River Interiors

A custom home in Jackson Hole, Wyoming.
Large mountain style brown two-story stone gable roof photo in Other
Large mountain style brown two-story stone gable roof photo in Other
Dormer Light – Search Results in Home Design



 New River Building Co.
Photo Credit: David Cannon; Design: Michelle Mentzer
Instagram: @newriverbuildingco
Example of a mid-sized farmhouse white two-story mixed siding exterior home design in Atlanta with a shingle roof
Example of a mid-sized farmhouse white two-story mixed siding exterior home design in Atlanta with a shingle roof
 Lighthouse Outdoor Lighting of Indianapolis
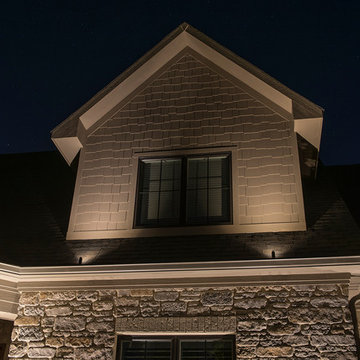
This project included the lighting of a wide rambling, single story ranch home on some acreage. The primary focus of the projects was the illumination of the homes architecture and some key illumination on the large trees around the home. Ground based up lighting was used to light the columns of the home, while small accent lights we added to the second floor gutter line to add a kiss of light to the gables and dormers.

1